
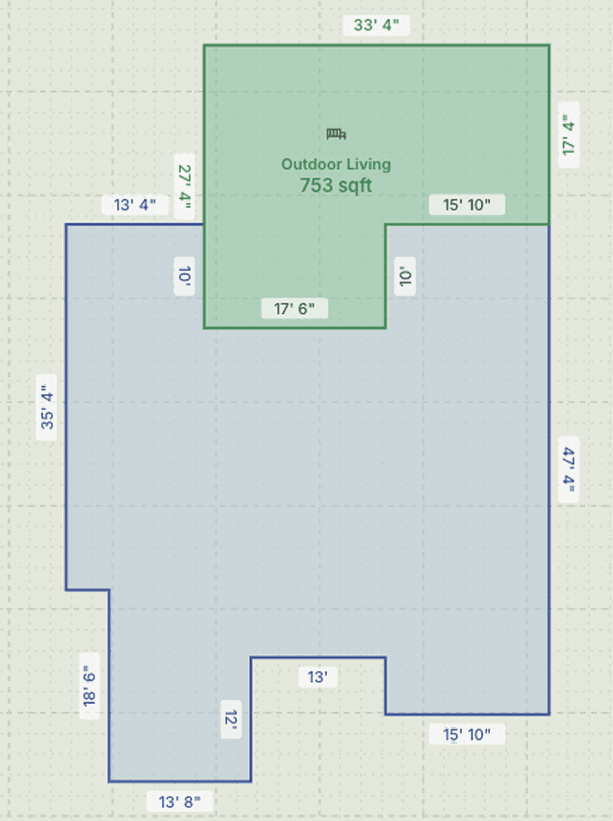
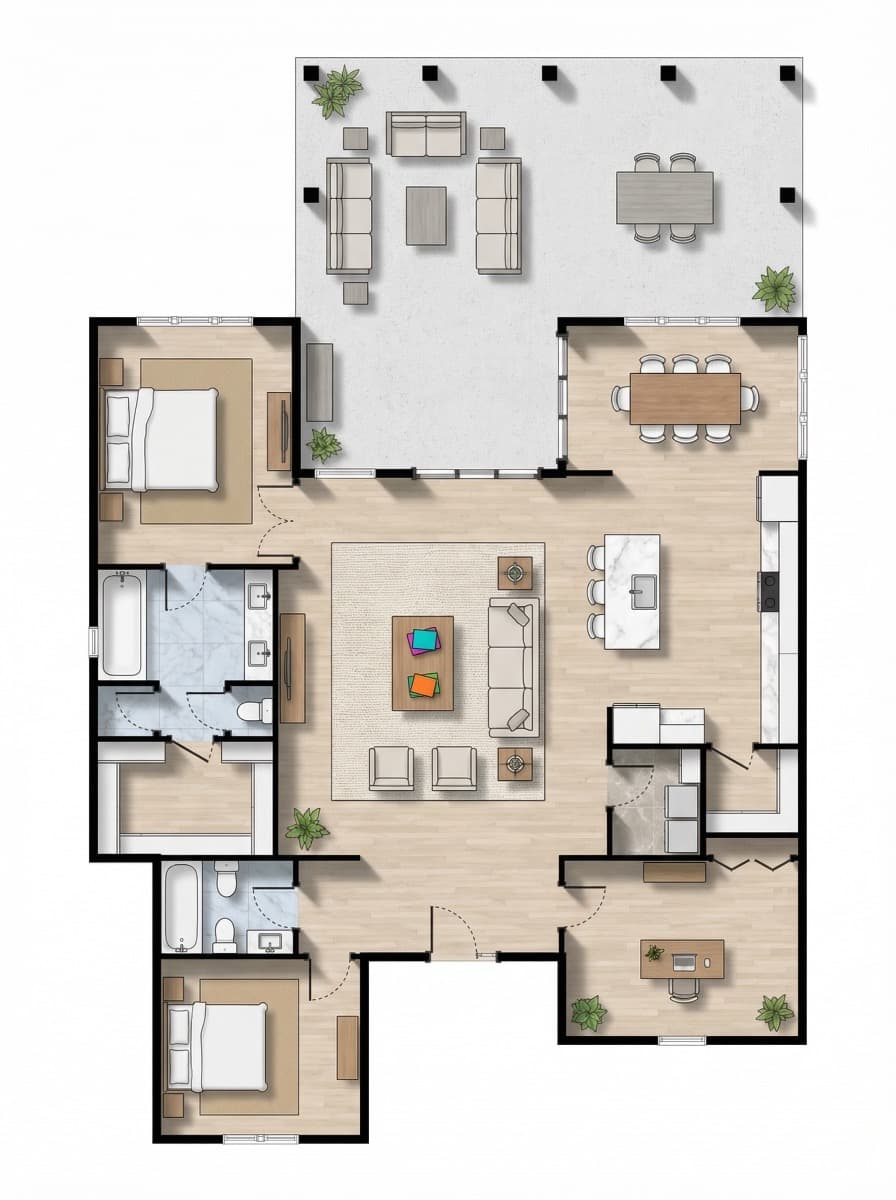
How to Use an AI Floor Plan Generator
Create, edit, and visualize AI floor plan ideas instantly, before jumping into CAD.
Early home design depends on clear communication between the homebuyer and the professionals on their team. A homebuyer may know how the house should feel and function, but that vision often starts as fragments: ideas on rooms, how you want the house to fit your routine, the style you're after, and how it all comes together within your budget. Architects, builders, designers, and drafters help turn those scattered ideas into a plan. Drafted gives that conversation a visual starting point, helping the homebuyer clarify what they want and come to the table prepared.
Use Cases
An AI floor plan generator helps you get a layout on the page quickly. Once a plan exists, even if it is not perfect, it helps you react and build more specific opinions on what works vs. what feels unresolved. At Drafted, we've seen an interactive AI house plan generator help teams:
- Turn a brief into a first layout
- Compare layout directions
- Test room relationships
- Prepare for client or stakeholder conversations
This can be useful in different ways for different stages and people in the process.
| User type | How AI floor plan generation helps |
|---|---|
| Homebuyers | Clarify what you need, compare tradeoffs, and build a more specific concept of what you want. |
| Architects | Explore early program options, room relationships, and client directions before committing to detailed design work. |
| Builders | Turn buyer input into clearer layout options before pricing, estimating, and preconstruction conversations. |
| Developers | Compare plan types, unit mixes, and development concepts before committing drafting time. |
| Drafters | Start from a structured concept before moving into CAD or BIM setup. |
| Interior designers | Study room use, furniture planning, flow, and how interiors relate to the overall layout. |
| Real estate agents | Show how a property, lot, or existing home could be reimagined before a buyer makes a decision. |
The point is to build clarity. A first floor plan concept helps surface what's really important and where there are misunderstandings before they turn into expensive conversations or slow down the project. For tool comparisons, see best floor plan generator tools.
Designing Your Home With AI
How Do You Get Started With an AI Plan Generator?
Like any design process, it's important to start by setting some goals that will shape your design. Typically, the non-negotiables include the size of your lot, required bedrooms, a rough square footage target, and garage or parking needs. From there, you can dive design preferences like styles, flow of the design, extra rooms, and room locations.
You might not understand all of your preferences out of the gate, which is why the Drafted process is iterative. All you need is a list of rooms to generate an initial layout. Once you can see the first concept, you can refine the wish list, adjust the plan, and generate better options.
For a deeper starting checklist, see where to start when designing a floor plan.
Why Drafted is a Canvas First Experience
Drafted uses an interactive floor plan canvas where you show the tool what you want, rather than trying to describe it. Think of the canvas as your digital lot: a simple place to sketch the house shape, place rooms, and show how you want the home to fit.
A text prompt like "Design a modern farmhouse with four bedrooms and an open kitchen" leaves a lot to interpretation, while a floor plan canvas with editable inputs passes more information at once so the AI can respond to the actual shape and placement intentions for more intelligent and accurate designs.
This is the most intuitive way to think about and explore design. You don't need to learn jargon or string together an advanced prompt, instead you can more quickly get an accurate, and intentional output using a canvas.
Simply drag rooms onto the canvas
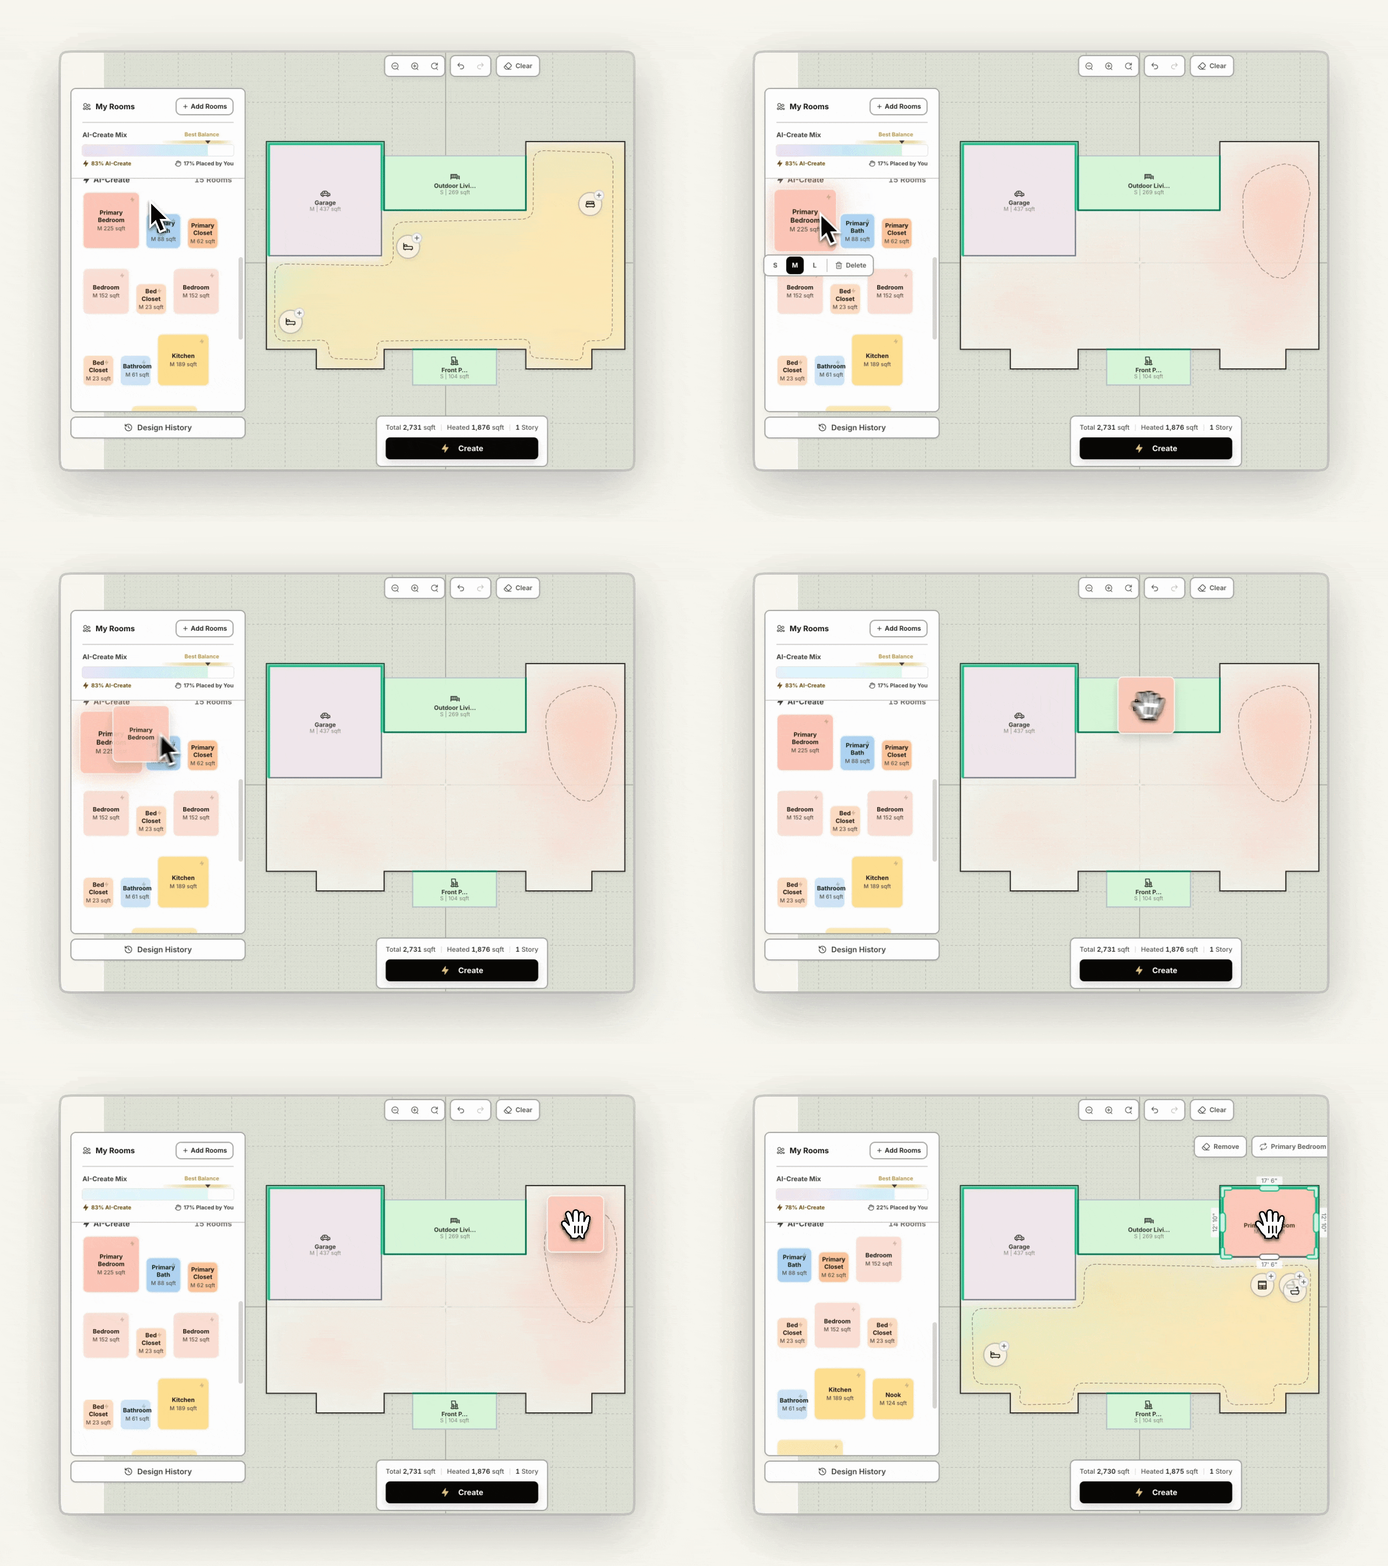
With Drafted, you input a simple room list to get rapid floor plan concepts, or add more inputs like the square footage target, lot size, house shape, and drag-and-drop room locations to add more specific detail to your designed home plans.
The advantages here are especially noticeable when something changes. Drafted's canvas-based editor lets you edit a generated plan, rather than starting from scratch again. This is where the magic is, being able to iteratively work with the generative system to edit, generate, edit, generate, until you find something you love.
Use AI to Visualize Your Floor Plan in 3D
One of the most useful things AI home design software can do is close the gap between a flat floor plan and what a finished house actually feels like. A 2D layout tells you where rooms go, while a 3D floor plan and 3D home model help you understand how it feels. Being able to move between the two using an online home design tool changes how quickly you can make decisions and spot problems early.
With Drafted, the 3D floor plan isn't a separate step. As soon as you draw a shape on the canvas, a live 3D model generates automatically in your browser and updates as you work. Add a porch, place a garage, adjust a window and the 3D room planner reflects every change in real time, so you're always looking at an accurate picture of where the design stands.
Change the shape of your house and see it instantly in 3D
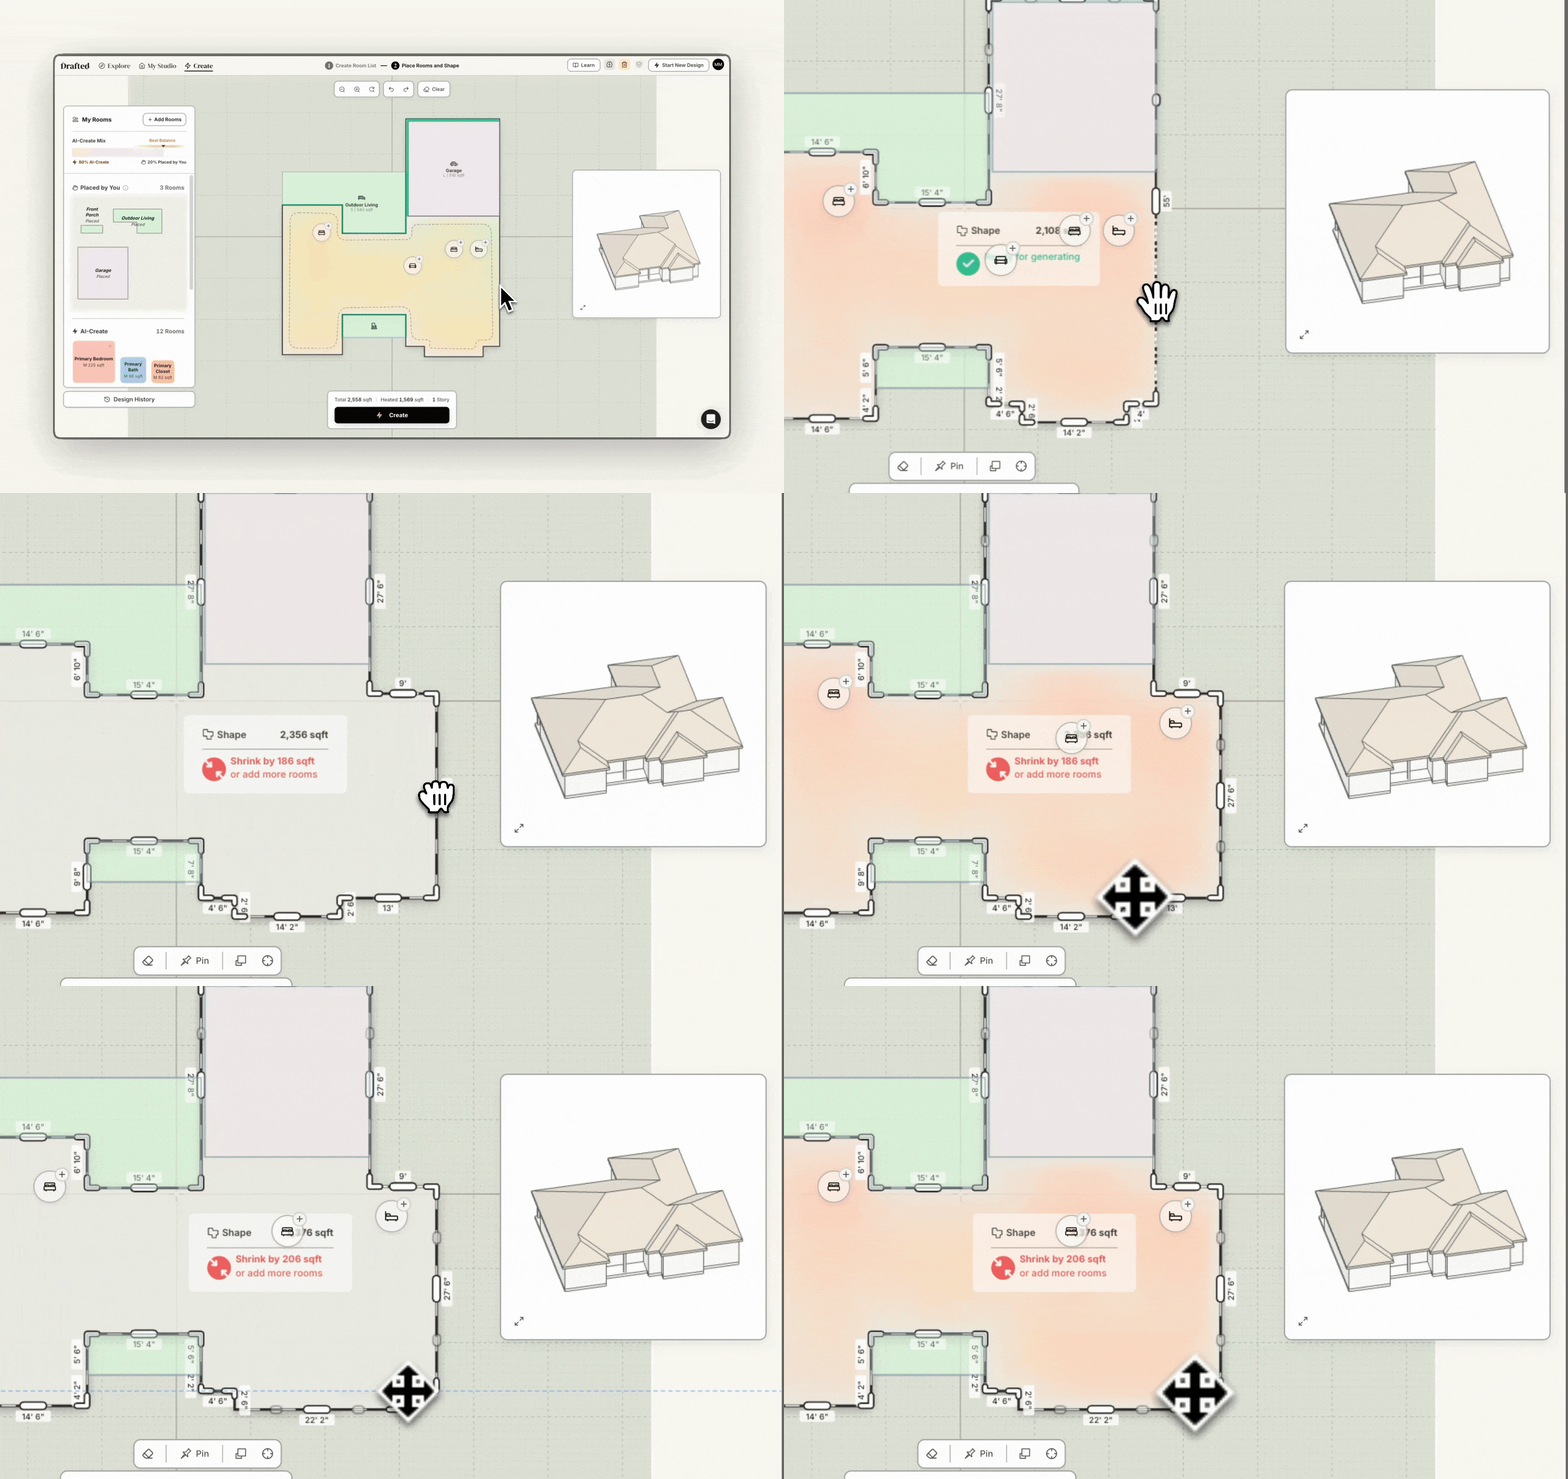
As the plan gains detail, so does the 3D house model. Doors, windows, garages, and exterior features are shown on the model, giving you a more complete sense of the house as a whole rather than just the room layout. This is where Drafted shines as a complete house design software, helping you think through your home design from start to finish.
Once the layout feels right, Drafted's 3D render tool lets you apply materials and finishes to see what the exterior could look like. Interior rooms come staged with furniture automatically, making it easy to visualize your room design and plan your room layout. For homeowners, this is one of the clearest ways to communicate a vision. For builders and architects, it's a fast way to get a client reacting to a real floor plan concept before any detailed work begins.
Iterate Toward a Stronger Draft
Once you actually see a laid out floor plan, its much easier to iterate on. They make it possible to compare directions, test new alternatives, then refine the strongest option before you commit to the detailed drafting, documentation, and presentation work.
Often, there are a lot of gaps that need to be filled in your initial vision. You probably have a strong preference that the primary bedroom should be in the back right corner of the house or that the living room and kitchen should be aligned next to the back porch, but maybe you don't know if the bedrooms should be grouped, where the living area bathroom should go, or if you want the office to be near the primary or closer to the kitchen. Once you see real concepts, you can begin to fill in the gray areas and have more complete opinions.
Rapidly generate and refine your house plans
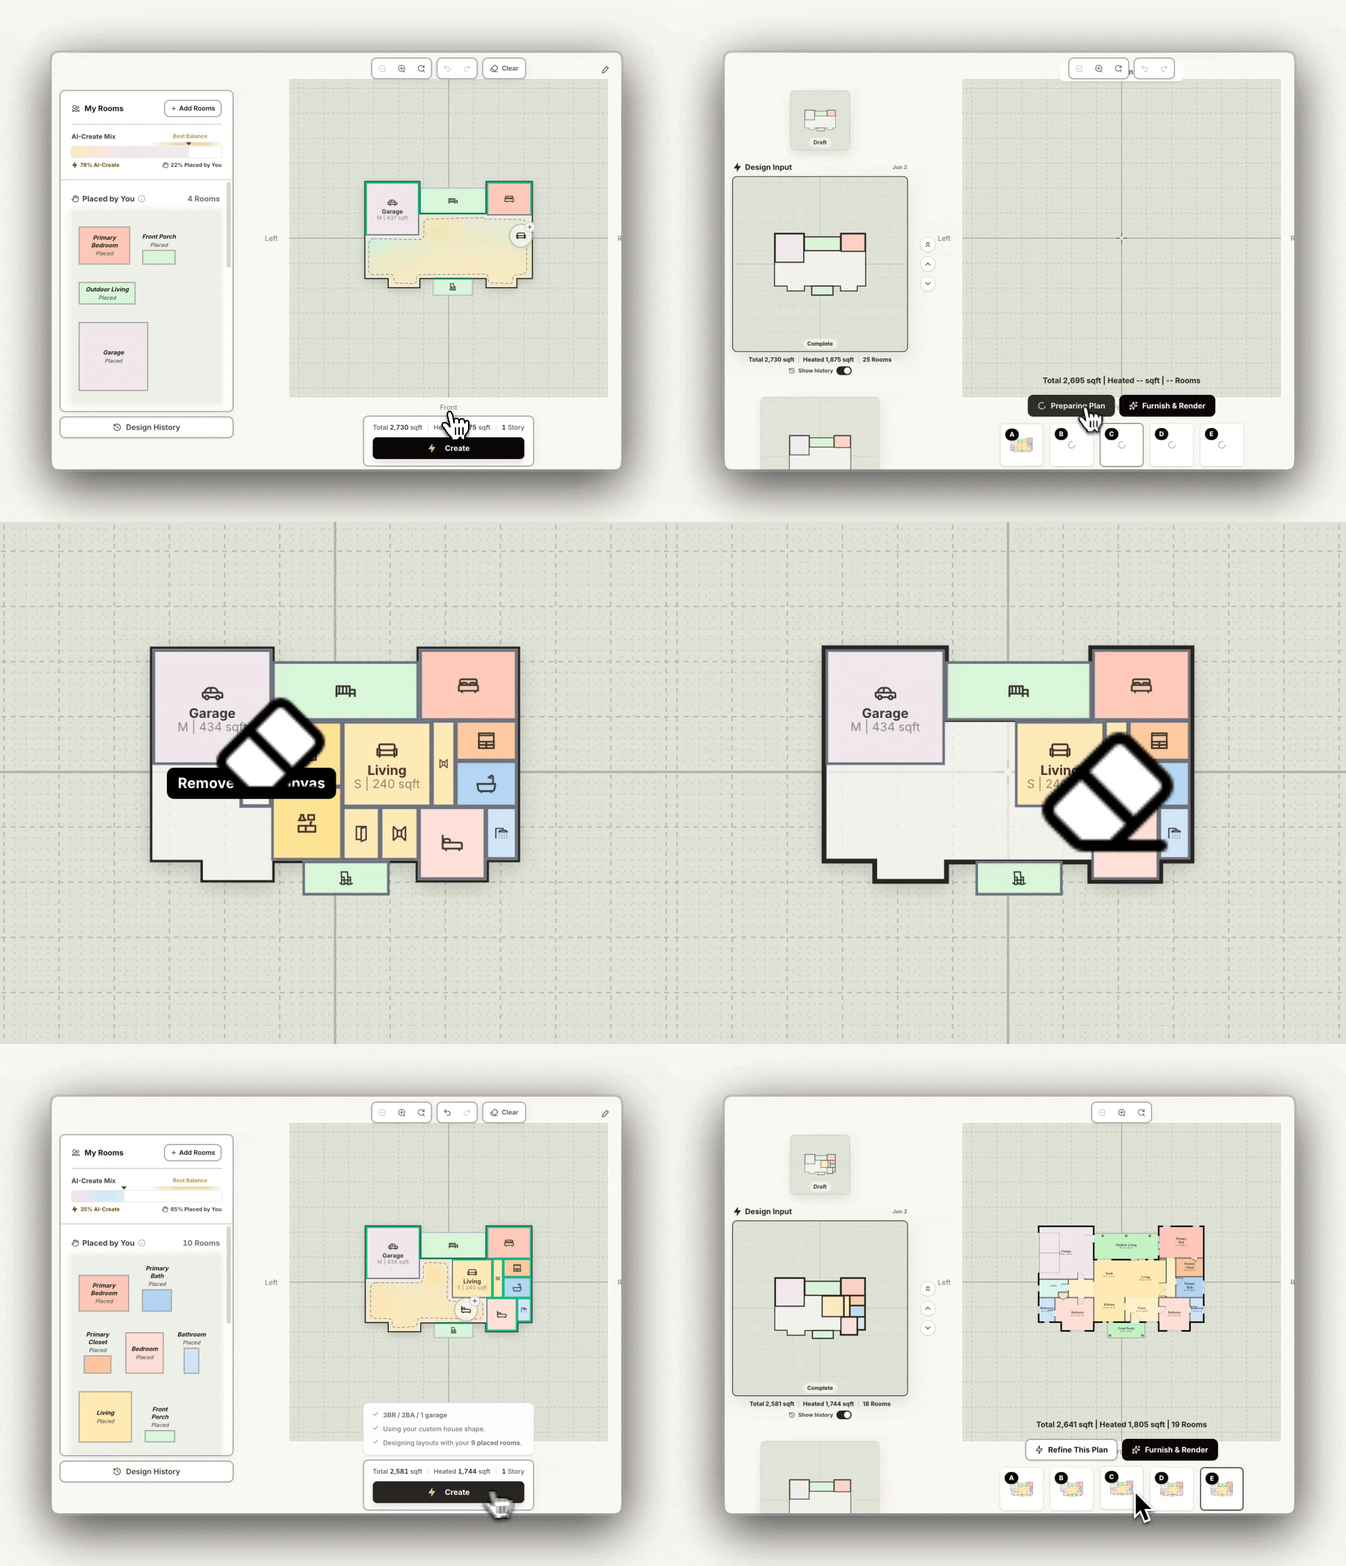
A Simple Workflow for AI Floor Plan Generators
AI fits best as an ideation and sketch engine for floor plan concepts, visualizing your floor plans instantly in 3D, and clarify priorities before moving into the heavy, technical work of drafting and documentation.
- Define your wish list: rooms, rooms sizes, lot shape, and house shape to give the AI a clear starting point.
- Draw out your ideas as a plan: place your rooms and adjust your house shape to see it change live in the 3D model.
- Generate concepts: create several layout directions quickly, then compare how each one handles the same priorities.
- Review the layout: compare flow, room relationships, and fit with the original idea.
- Refine: edit your plans and instantly create focused variations instead of starting over each time.
- Move into development: continue your strongest direction with PDF floor plans, DXF exports for CAD workflows, IFC exports for BIM workflows, or GLB 3D files.
For more AI use cases in home design, see where AI fits into a home design project.
Bring a Clearer Floor Plan Concept to the Table
A few rounds with an AI floor plan creator can create a clearer concept including 3D models, GLB files, and floor layouts. They can improve communication, helping a homeowner explain their preferences. We've seen builders iterate more quickly with clients, architects and drafters test program options, developers compare plan directions, interior designers study room use and flow, and real estate agents can show how a property could be reimagined.
The clearer the concept is, the easier it is to discuss what works, what feels unresolved, and what needs expert judgment next. A generated plan isn't a finished design package, but it can become a shared reference point for the people shaping the project.
FAQ
Can an AI floor plan generator design a real house layout?
Yes. It can create real layout concepts for new homes, remodel ideas, client studies, development options, and early design presentations. Drafted exports can also move the plan into the next step; see Drafted Exports.
How is an AI floor plan creator different from a traditional floor plan maker?
A traditional floor plan creator or floor plan maker is useful when the layout direction is already known. A floor plan creator AI tool is more useful earlier, when the goal is to explore options before manually refining one. For tool comparisons, see best floor plan generator tools.
Does an AI floor plan creator draw blueprints?
An AI floor plan creator can create a concept floor plan. Construction blueprints are technical drawing sets, so that stage still belongs with qualified professionals. For a concept-plan export example, see design a house layout to a PDF plan.
For product-specific questions, see the Drafted FAQ.