

Best Floor Plan Generator Tools
The 8 best tools, compared by outcomes
Define what you need
The best floor plan generator tools depend on what you need them to do, since "floor plan software" can mean a few different things. Start with the most common use cases:
- Generate a custom home layout: Create a new plan from room needs, square footage, and site constraints.
- Scan an existing floor plan: Capture an existing home before a remodel, listing, or site visit.
- Interior focused floor plan arrangement: Draw, organize, and present interior-focused floor plans.
The easiest way to narrow the list is to focus on the outcome: do you need to create a new layout, document an existing property, or refine an interior plan? AI matters when it helps you reach that outcome faster, but it shouldn't be the starting point for choosing a floor plan tool.
For a deeper walkthrough on using AI for early layout exploration, see how to use an AI floor plan generator.
First: AI-Native vs. AI-Assisted Floor Plan Software
Before choosing a tool, check what the product means by "AI floor plan creator."
AI-assisted floor plan software usually starts with a traditional editor, then adds AI features on top. For example, a tool might convert an uploaded plan into an editable file, generate interior ideas, or help recognize walls from an image.
AI-native floor plan generation is different. The product is built around generating a floor plan from the beginning. Instead of starting with a blank canvas or only uploading an existing plan, you provide structured requirements, and the software generates layout options.
When comparing options, look past the label and check what the tool actually creates. Some products generate new layouts. Others recognize existing plans, help with visualization, or add AI features to a manual editor.
Second: New Floor Plan Creation vs. Existing-Home Capture
The next question is whether you're starting with a new idea or a real property.
If you're designing a new home, look for software that can generate or draw a plan from room requirements, square footage targets, lot constraints, or a blank canvas. If you're remodeling, listing, or documenting an existing property, a scanning or tracing tool is usually a better starting point because it captures what's already there.
Third: Schematic Design vs. Interior Design
Once you know your starting point, decide what part of the design you're trying to solve.
Schematic design is about the overall layout: room relationships, circulation, footprint, square footage, and how the house works as a whole. Interior design tools are better when the layout already exists and you want to plan furniture, finishes, drawings, or presentation materials.
The 8 Best Floor Plan Generator Tools
1. Drafted: Best AI-Native Floor Plan Generator for Custom Home Ideation
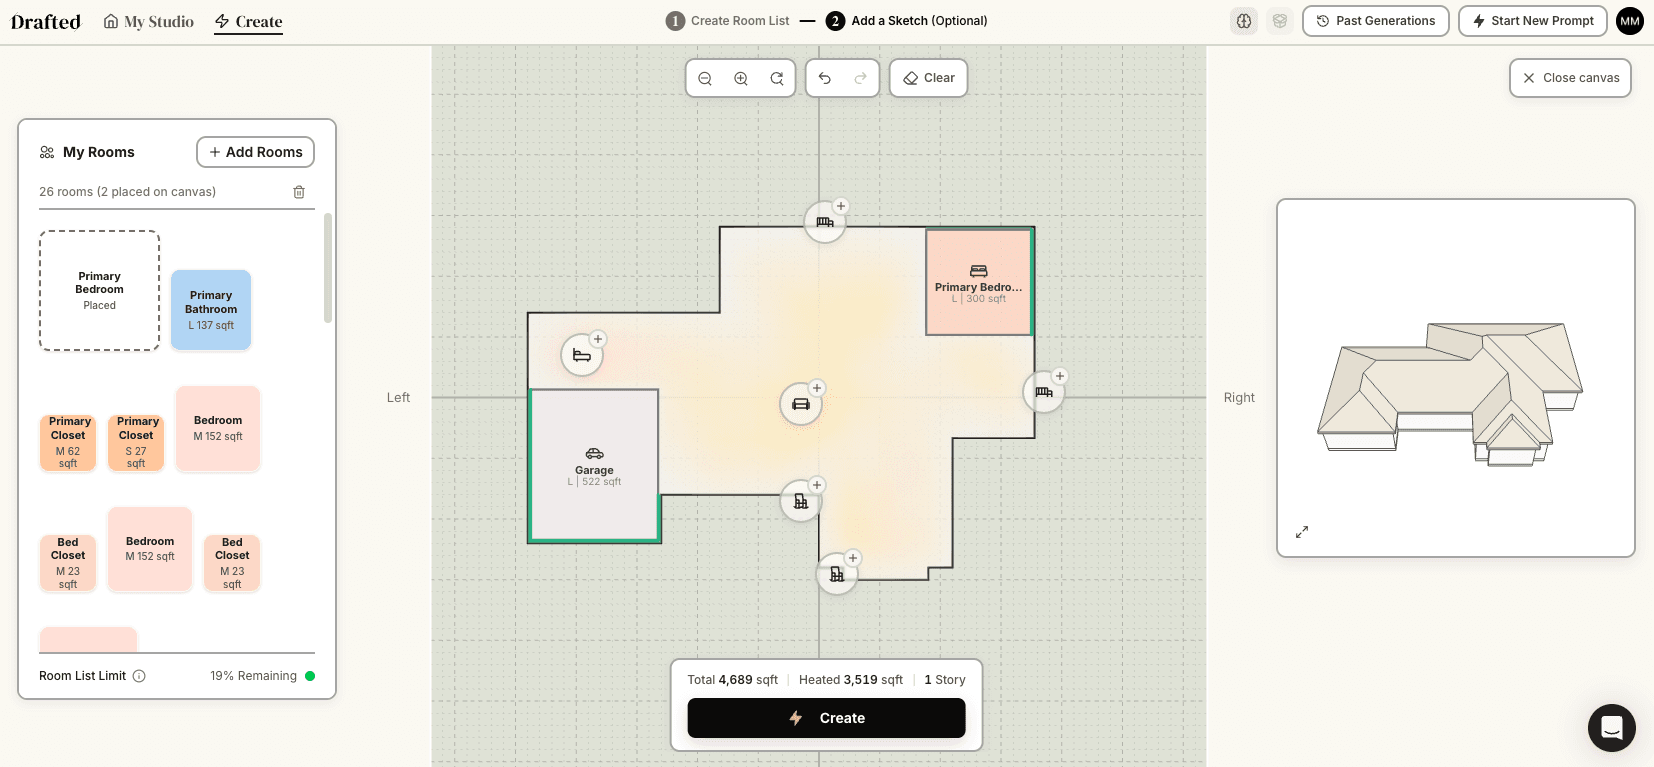
Drafted is the strongest fit if you want to generate new residential floor plan ideas from scratch.
Instead of beginning with a blank drawing canvas, Drafted starts with the information you're likely to know early in the home design process: the rooms you want, approximate room sizes, total square footage targets, lot boundaries, and footprint shape. It's especially useful when you know what you want in a home but don't yet know how to arrange it.
Drafted is different from a text-prompt image generator because it's built around residential floor plan logic. The goal isn't just to create a pretty concept image. The goal is to generate floor plans that make sense as layouts, then connect those plans to useful downstream outputs.
Drafted also creates matching 3D models from the generated floor plan, along with exterior and interior render possibilities. You can export plans as PDF, DXF, GLB, or IFC, which helps bridge early home ideation and professional tools like Revit, SketchUp, or AutoCAD.
Pros:
- Generates new custom home layouts from early requirements
- Helps move past the blank-canvas stage quickly
- Creates faster early concept options for builder or architect conversations
- Supports editable outputs and professional handoff formats
Cons:
- Does not scan an existing home
- Not a replacement for final permit drawings or professional review
- Less relevant for room-only decorating
A good example use case is: "I want a 3-bedroom home with a home office, an open kitchen/living area, a mudroom, and around 2,400 square feet, but I don't know how those spaces should fit together."
2. RoomSketcher: Best Beginner-Friendly Floor Plan Editor
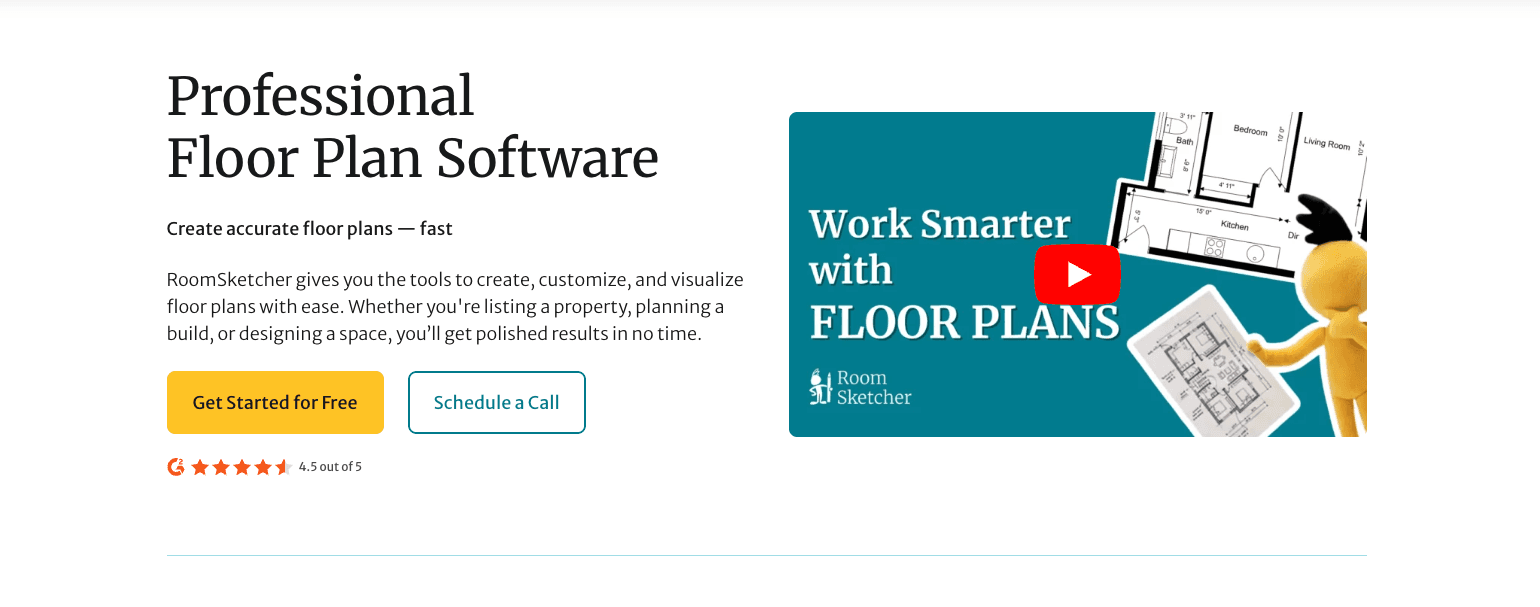
RoomSketcher is a strong option if you want a straightforward way to draw, edit, and visualize floor plans without learning CAD.
Its AI Convert feature lets users upload a computer-drawn floor plan as a JPG, PNG, or PDF and convert it into an editable RoomSketcher project. The converted plan can then be edited, customized, and shared as 2D or 3D floor plans. RoomSketcher also notes that AI Convert doesn't work with hand-drawn plans, though users can still import a sketch and trace over it manually.
Choose RoomSketcher if you already have a plan, sketch, or existing layout and want to make it cleaner, more visual, and easier to share. Choose a different tool if your main goal is to generate a new custom home layout from structured requirements.
Pros:
- Easy floor plan editing for beginners
- Converts existing computer-drawn plans into editable visuals
- Supports 2D and 3D presentations for clients or family members
- Works well for real estate, interior design, and remodeling conversations
Cons:
- Not built for AI-native home layout generation from scratch
- Limited for deep BIM/CAD workflows
- Does not focus on lot-aware or footprint-aware generation
3. SmartDraw: Best for Tracing and Scaled 2D Floor Plan Diagrams
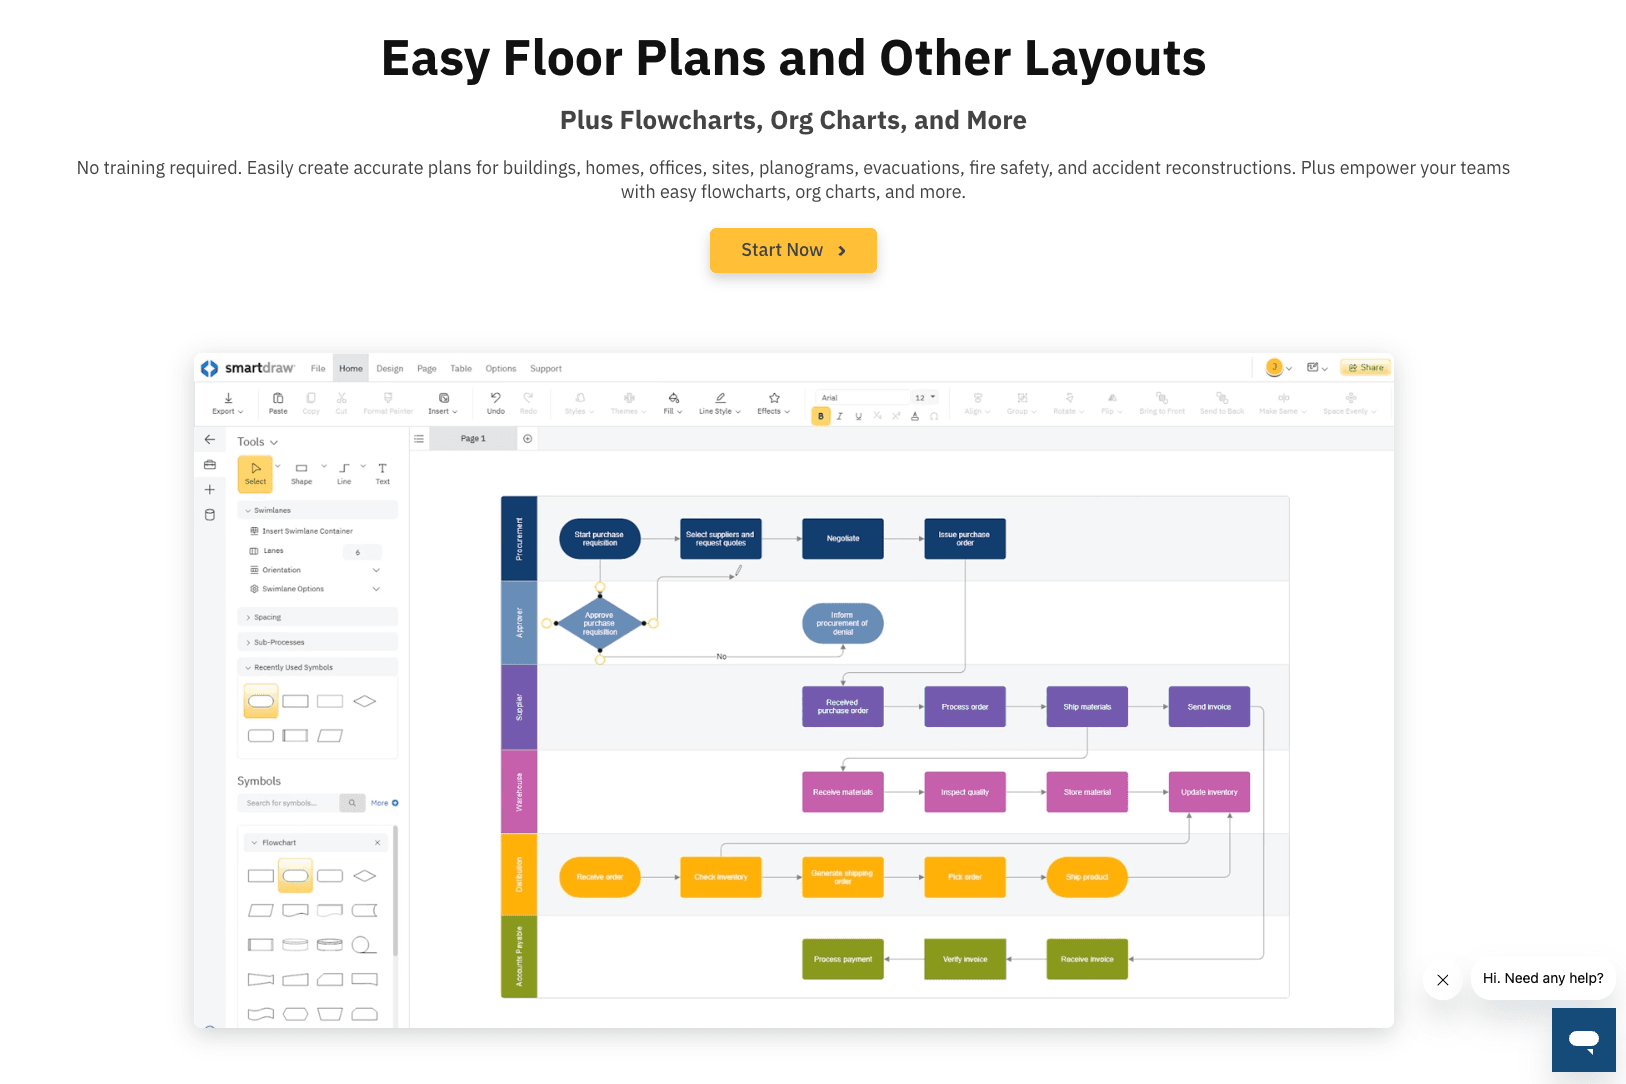
SmartDraw is useful if you need scaled 2D diagrams more than home design generation. You can draw walls, set exact dimensions, import an existing floor plan as an image or PDF, draw to scale, use layers, and export as PDF, PNG, or SVG.
SmartDraw doesn't have AI floor plan generation features. Use it when you already have a sketch, PDF, image, or clear dimensions and want to turn that into a cleaner scaled diagram. It's also more broadly focused on building layouts, offices, facilities, and other diagram-style plans, not just home design.
SmartDraw is best for documentation, diagramming, and early layout communication. It isn't the right choice if you want software to generate new residential layout options from room requirements, site constraints, or a blank canvas.
Pros:
- Strong for tracing over an existing plan image or PDF
- Supports scaled 2D floor plan diagrams
- Useful when the layout is already known
- Offers simple exports for documentation or sharing
Cons:
- Does not generate floor plans with AI
- Limited for 3D home visualization
- Less focused on furniture and interior design workflows
- Not ideal for blank-canvas design exploration
4. Floorplanner: Best Browser-Based Floor Planning Tool
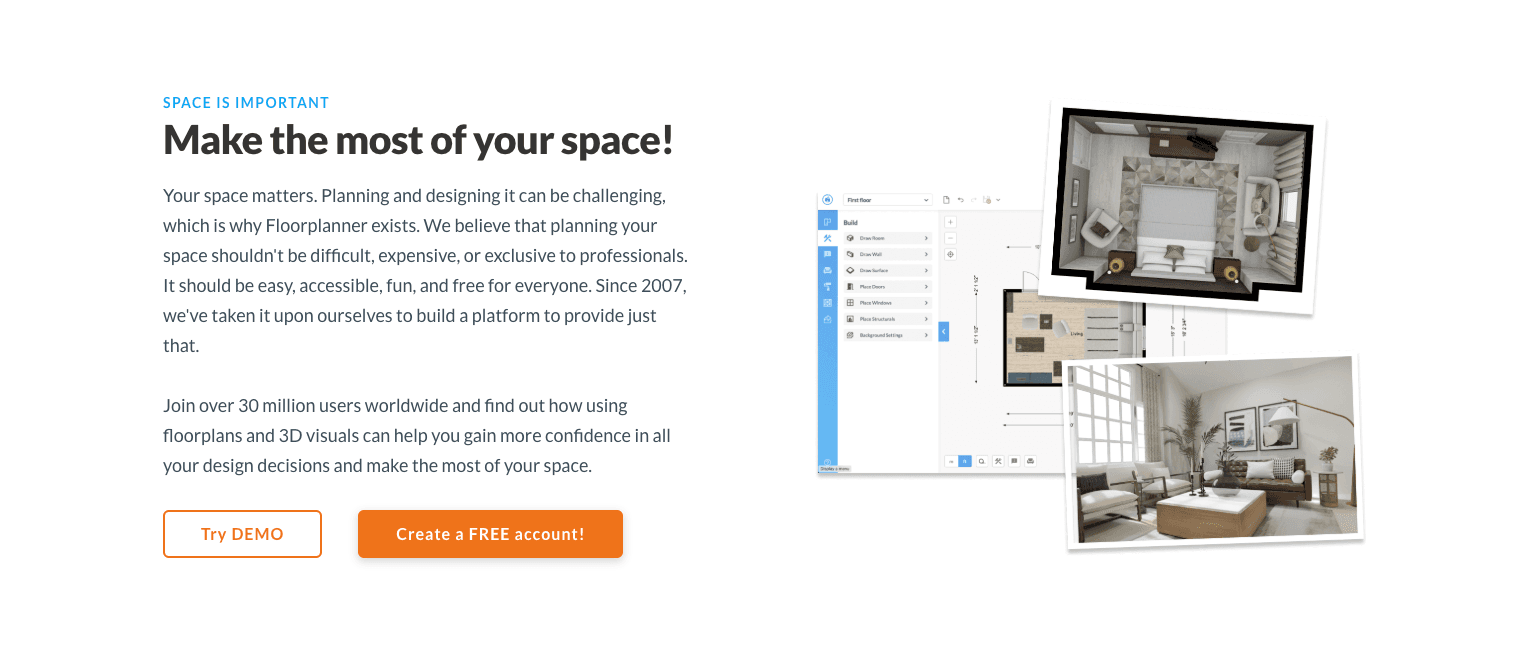
Floorplanner is a browser-based tool focused on accessible floor planning. It emphasizes easy room drawing, moving walls, adding doors and windows, real-time 3D views, and a large 3D model library. Floorplanner also says users can recreate spaces without software downloads or training and create 2D and 3D visuals from their designs.
Choose Floorplanner if you want to test room layouts, furnish a space, and create good-looking visuals quickly. It's especially useful for personal planning, moving, redecorating, and visual communication.
It's less suited for people who need an AI model to generate a complete residential layout based on home requirements, lot shape, or buildability constraints.
Pros:
- Fast browser-based planning
- Strong for room layout and furniture testing
- Good casual 2D and 3D visualization
- Low-friction editor with minimal setup
Cons:
- Limited for professional BIM handoff
- Not built around AI-native floor plan generation
- Not intended for construction-ready documentation
5. Rayon: Best for Interior-Focused Floor Plan Drafting
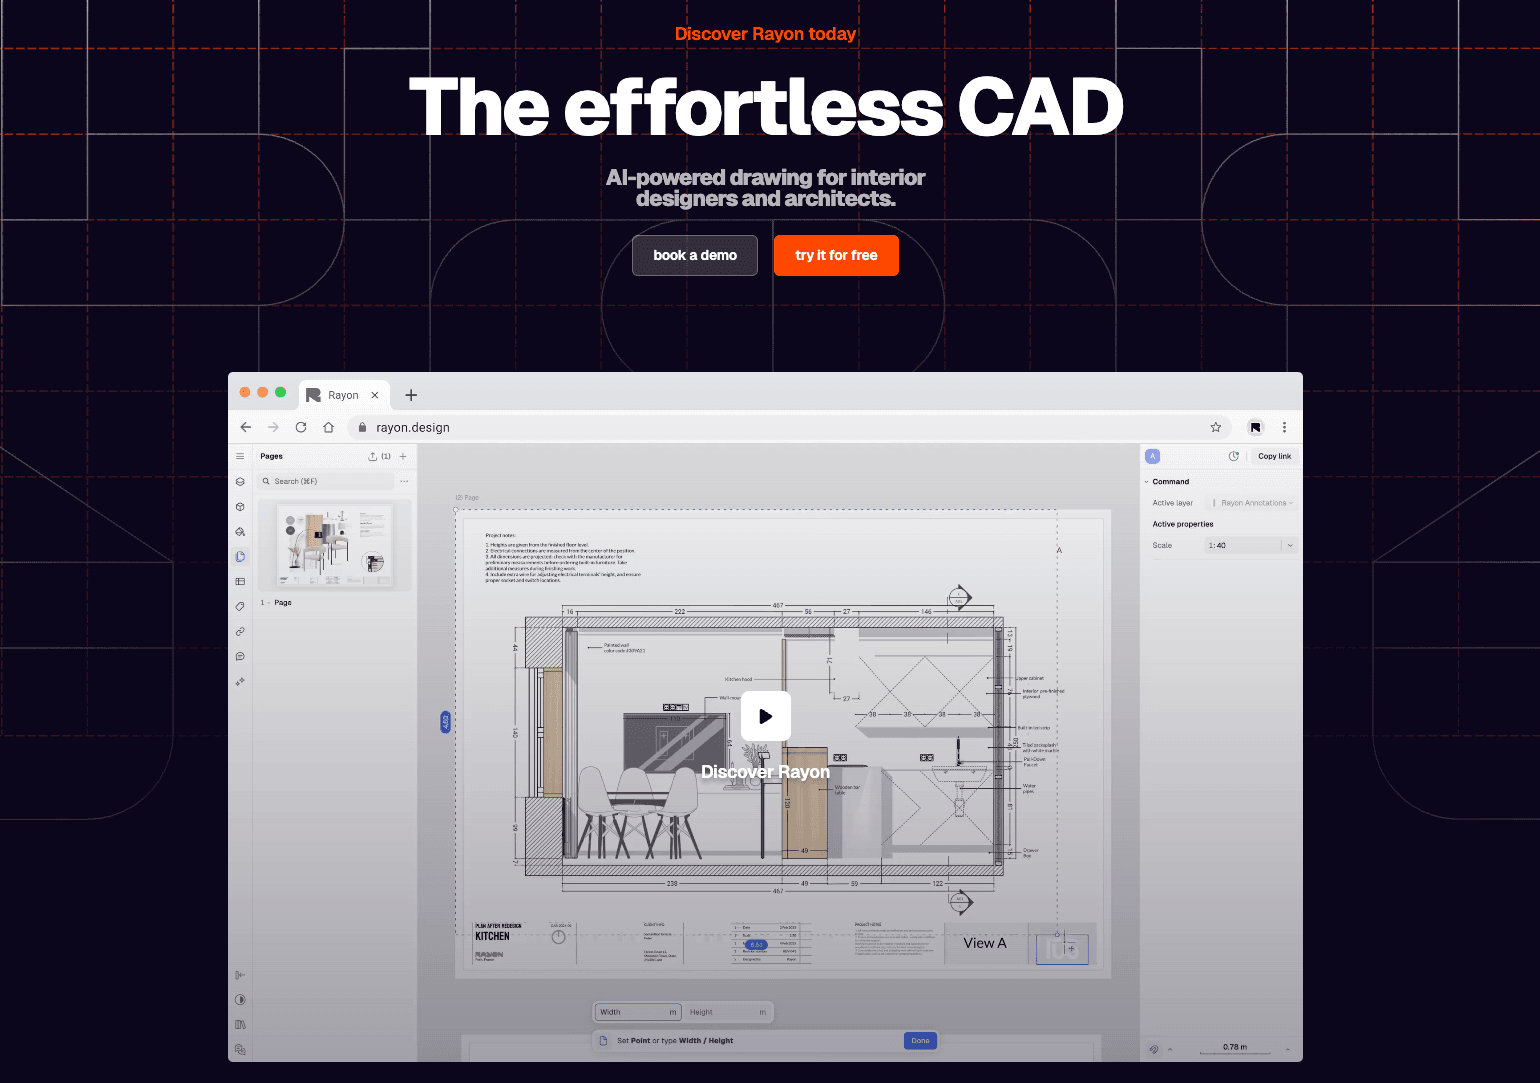
Rayon is useful if you want a browser-based drafting tool focused on interiors, floor plans, and presentation-ready drawings. Rayon describes itself as professional-grade CAD software for interior architects and designers, with tools for floor plans, sections, elevations, millwork drawings, details, and other interior documents.
Rayon isn't primarily an AI-native floor plan generator. Use it when you want to draw, organize, style, and communicate interior layouts.
Rayon is a better fit when the floor plan is part of an interior design workflow: arranging rooms, documenting spaces, preparing drawings, and sharing a clear design direction. It's less useful if your main need is to generate a new custom home layout from room requirements, site constraints, or a blank canvas.
Pros:
- Strong for interior designers and interior architects
- Supports interior-focused floor plan drafting
- Useful for furniture, finish, and room layout planning
- Produces presentation-ready interior documents
Cons:
- Not focused on lot-aware custom home generation
- Less oriented around buildability-first residential planning
- Not an AI-native floor plan generator
- Does not focus on existing-home scanning workflows
6. magicplan: Best for Existing-Home Scanning and Remodel Documentation
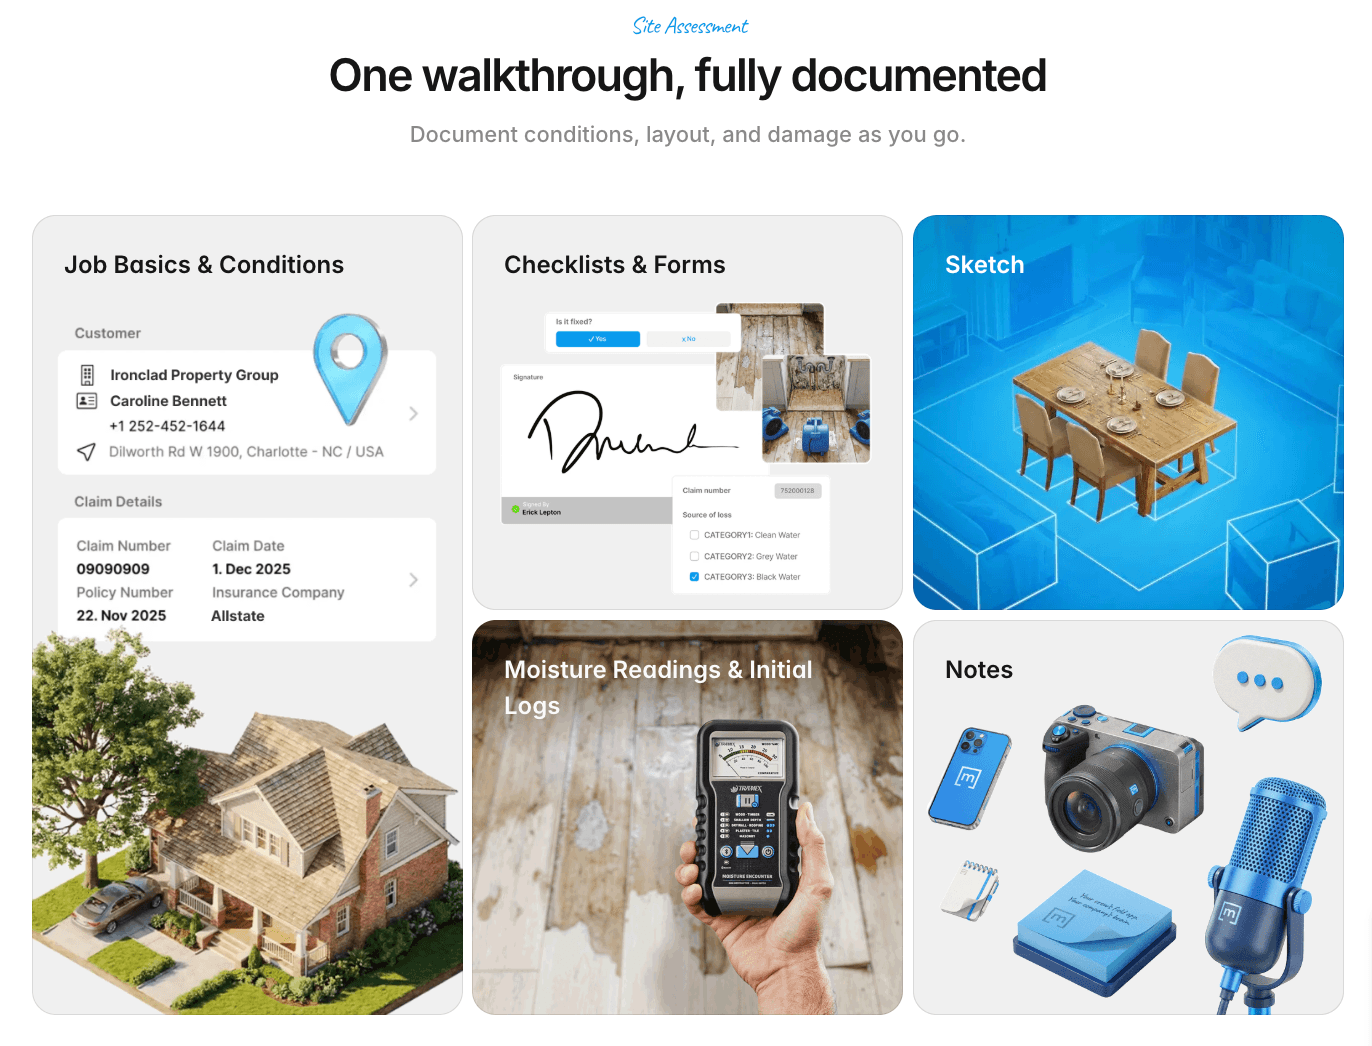
magicplan is a strong fit when you're starting with a real existing space.
Instead of generating a new home from scratch, magicplan helps you capture, document, and export existing spaces. Its export options include report PDFs, sketch PDFs, SVG, JPG, PNG, DXF, IFC, OBJ, USDZ, CSV, and estimate-related exports. Its help center also notes that DXF exports are compatible with SketchUp and AutoCAD, but dimensions aren't included in that DXF export.
Choose magicplan if you need to document what already exists before planning changes, especially for remodels, inspections, restoration work, or site visits.
Pros:
- Strong for existing-home scans
- Useful for remodel planning and site documentation
- Supports field capture from real spaces
- Includes reports, estimates, and as-built workflow outputs
Cons:
- Not built for designing a new custom home from scratch
- Not focused on AI-native residential ideation
- Requires a physical space to capture
7. CubiCasa: Best for Real Estate Floor Plan Scanning
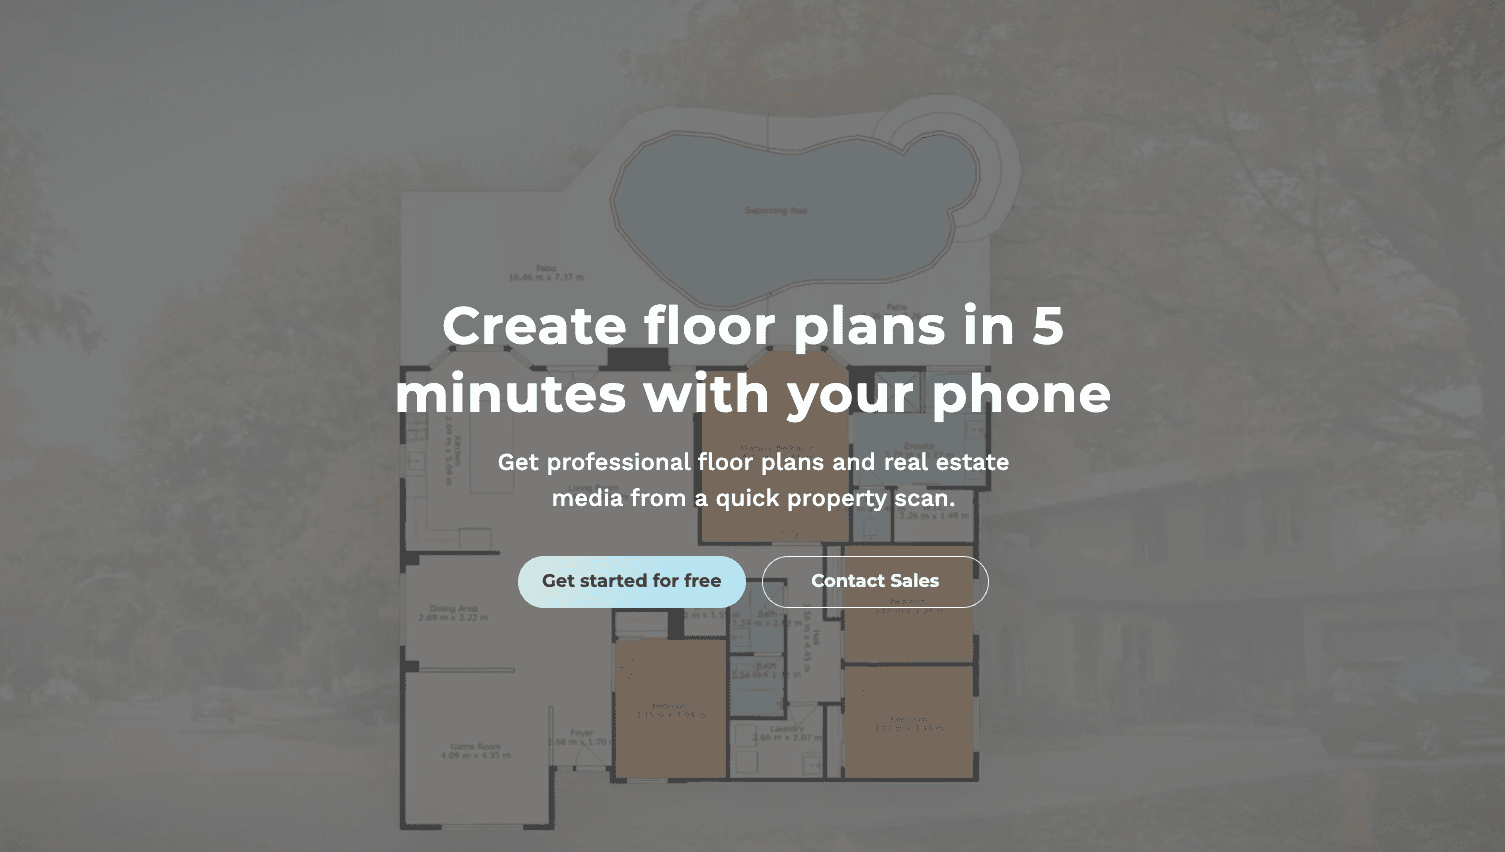
CubiCasa is another major tool in the home-scanning category, and it's especially popular for real estate and listing workflows.
CubiCasa's process is scan, upload, and receive. The company says users scan a property with a phone in about 5 to 10 minutes, upload the scan, and receive a ready-to-use floor plan within 6 to 24 hours. CubiCasa also offers 2D floor plans, 3D floor plans, CAD files, home reports, GLA reports, snapshots, and other listing-focused assets.
CubiCasa is a good fit if you need a floor plan for an existing property, especially for real estate listings, appraisal workflows, photography packages, or inspection records. It isn't the right tool for designing a new house from scratch.
Pros:
- Strong for real estate listing floor plans
- Fast property scanning workflow
- Useful for agents, photographers, appraisers, and inspectors
- Produces as-built floor plans quickly
Cons:
- Not built for designing a new house
- Limited for exploring custom home layouts
- Not focused on editing room relationships from scratch
8. Cedreo: Best for Builder Presentations and Pre-Construction Planning

Cedreo is built for home builders, remodelers, interior designers, and renovation professionals who need to create polished plans and client presentations.
Cedreo supports 2D floor plans, 3D floor plans, site plans, sections, elevations, surface area tables, and photorealistic renderings. It also supports importing existing plans in JPEG, PNG, PDF, DWG, or DXF formats as trace layers.
Cedreo is a strong option if your workflow depends on client communication: showing a homeowner what a project could look like, preparing presentation documents, and moving through early pre-construction conversations. It's more professional and presentation-oriented than most casual DIY tools.
Cedreo isn't primarily an AI-native floor plan generator. Use it for professional house plans, visualizations, and builder-facing presentations.
Pros:
- Strong for builders and remodelers
- Useful for polished client presentations
- Supports pre-sales design workflows
- Creates 2D and 3D house plan packages
Cons:
- More involved than casual homebuyer idea exploration
- Not built to generate layout options from a room list with AI
- Does not focus on existing-home scanning workflows
Pitfalls to Watch Out For
Render quality
Watch out for
Choosing based on a beautiful 3D image alone.
Better choice
Check whether the plan is editable, dimensioned, exportable, and useful in a professional workflow.
AI images
Watch out for
Confusing an attractive AI house image with an editable floor plan.
Better choice
A great render is good for inspiration, but make sure it has usable structure.
Scanning tools
Watch out for
Using an existing-home scanner when you're designing from nothing.
Better choice
For ground-up ideation, start with software built to generate new residential layouts.
Exports
Watch out for
Tools that don't have useful outputs.
Better choice
PDF helps discussion, DXF supports 2D CAD workflows, and IFC supports BIM-oriented exchange.
Which Floor Plan Software Should You Choose?
- Choose Drafted if you want to generate a new custom home layout from room requirements, square footage targets, lot constraints, and a footprint.
- Choose magicplan if you need to scan, measure, or document an existing home before a remodel or site visit.
- Choose Rayon if you're an interior designer, interior architect, or space planner who needs to draw, organize, and present interior-focused floor plans.
FAQ
What are the best floor plan generator tools?
Drafted is the best fit if you want to generate a custom home layout from a blank canvas. If you're documenting an existing home, use a scanning tool like magicplan. If you're tracing, drawing manually, or planning interiors, a more traditional editor may make more sense. For a deeper Drafted workflow, see how to use an AI floor plan generator.
Can AI generate a real house floor plan?
Yes. AI can generate concept floor plans from room needs, square footage targets, layout preferences, and site constraints. It can help you compare options, adjust a layout, and get from a blank page to a workable starting point faster.
Can I export AI-generated floor plans to professional software?
Yes. Drafted supports free exports such as PDF, DXF, GLB, and IFC. For workflow-specific examples, see AI for Revit and AI for AutoCAD.
Do I need CAD experience to use floor plan software?
No. Drafted is built so you can start with plain-language home requirements instead of CAD drawings. You describe the rooms, square footage, site constraints, and priorities, then use Drafted to generate and refine layout options.
For more product-specific answers, see the Drafted FAQ.