
AI for AutoCAD
Explore layouts to structured exports for AutoCAD
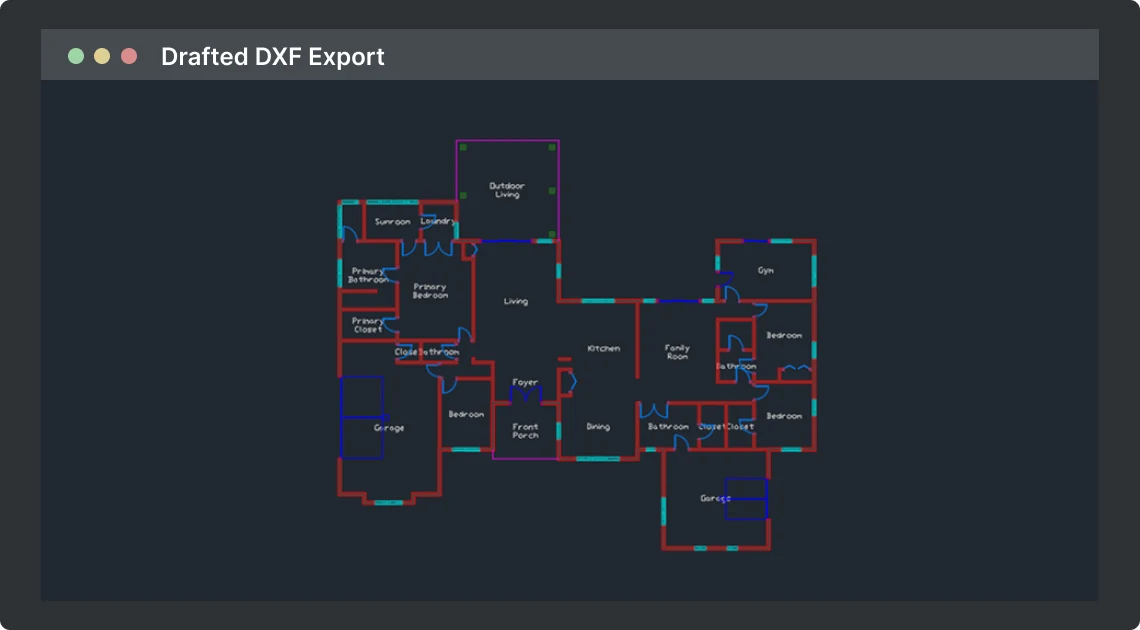
Drafted fits before the AutoCAD production drawing phase. Use it as AI for AutoCAD's early planning layer, while the plan is still in motion and the team is testing footprint, room adjacency, circulation, client direction, and overall layout strategy.
Once the team has selected a direction for development, the plan can be exported into AutoCAD as a structured starting point for precision drafting, documentation, detailing, standards, and production drawings.
Why Use Drafted With AutoCAD
AutoCAD is typically used once the design needs precision and production control: accurate linework, layers, blocks, dimensions, annotation, sheets, references, details, and office standards.
Early layout testing in AutoCAD can involve more setup than the concept phase requires. At the schematic stage, teams are often sorting planning questions before detailed linework begins.
| Planning question | Workflow relevance |
|---|---|
| Which layout direction moves forward into drafting? | Selected options become the basis for CAD development. |
| Which room adjacencies work before detailed linework begins? | Adjacency decisions shape the overall plan organization. |
| Does the footprint support the program without awkward circulation? | Circulation issues are identified before documentation begins. |
| Which option is ready for client review? | Client-review options are prepared from the selected layout directions. |
| What becomes the AutoCAD starting point? | The selected layout provides the basis for technical development. |
Drafted shortens the early option cycle by generating and comparing multiple plan directions before CAD drafting begins. Residential concepts can move into AutoCAD from a selected layout direction instead of an empty drawing.
The AutoCAD phase starts from structured plan geometry.
Where to Start
Choose the Handoff
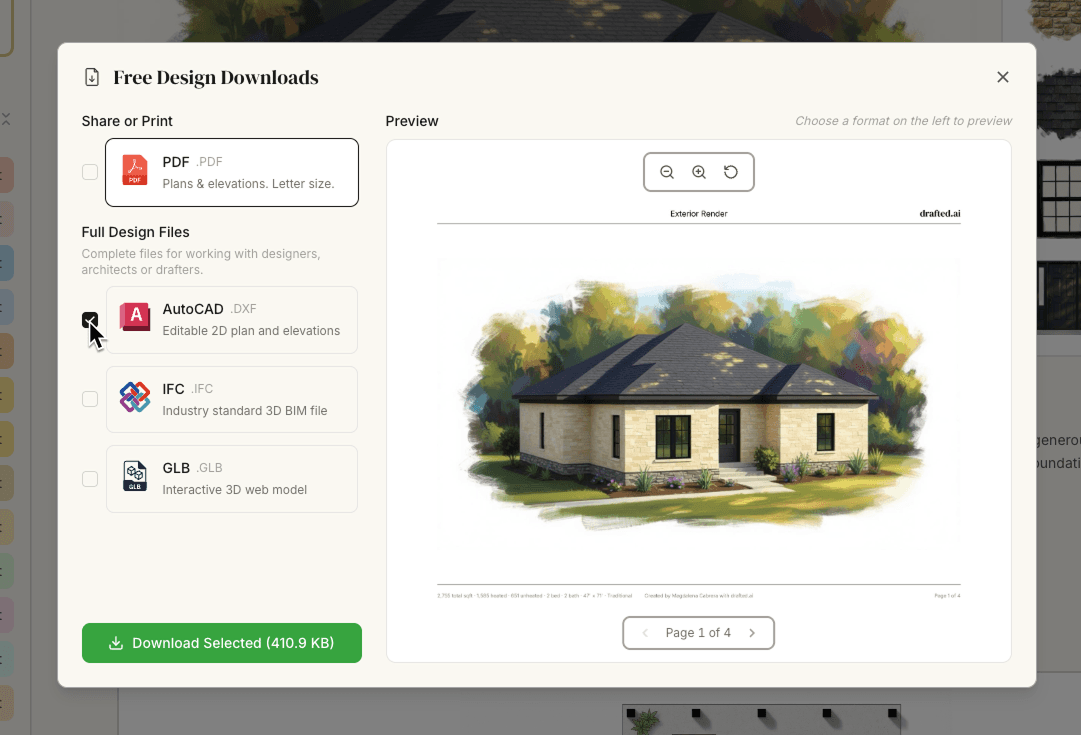
When the layout direction is ready, Drafted exports structured drawing geometry that can be brought into AutoCAD through an AutoCAD-friendly format such as DXF, or DWG where available.
The handoff brings plan geometry into the team's existing CAD environment so the next phase starts from organized drawing information rather than repetitive first-pass linework.
From there, the AutoCAD workflow stays familiar. The export can be opened or referenced, checked against project requirements, aligned with office standards, and developed through the team's normal drafting process.
Keep Iteration Clean
During iteration, Drafted source files and export versions remain organized by project, option, and revision. Full production drafting typically begins after the footprint, room layout, and client direction have stabilized.
Once the direction is stable, work continues in AutoCAD using the team's normal layer standards, blocks, dimensions, annotations, sheets, references, and drafting conventions.
Common AutoCAD Handoff Checks
| Handoff item | Typical confirmation |
|---|---|
| Units and scale | Drawing units match the project template, and known dimensions read as expected. |
| Origin and insertion point | The plan lands in the expected location for the template, references, and consultant backgrounds. |
| Layer organization | Imported layers align with office standards or are mapped during CAD setup. |
| Block structure | Reusable elements support the team's drafting process and required standardization. |
| Lineweights | Display and plot settings align with project output expectations. |
| Xref and reference strategy | The file is opened, inserted, or referenced according to the office background workflow. |
| Office naming conventions | File names carry project, option, and revision information. |
Step-by-Step
- Finalize the Drafted option you want to carry forward.
- Open the export menu.
- Select the AutoCAD-friendly export format, Drafted has free DXF file exports.
- Download the export.
- Open, insert, or reference the file in AutoCAD.
- Confirm units, insertion point, scale, layers, and lineweights.
- Continue drafting with the team's normal standards, blocks, dimensions, annotation, and sheet setup.
Where Drafted Fits in the Workflow
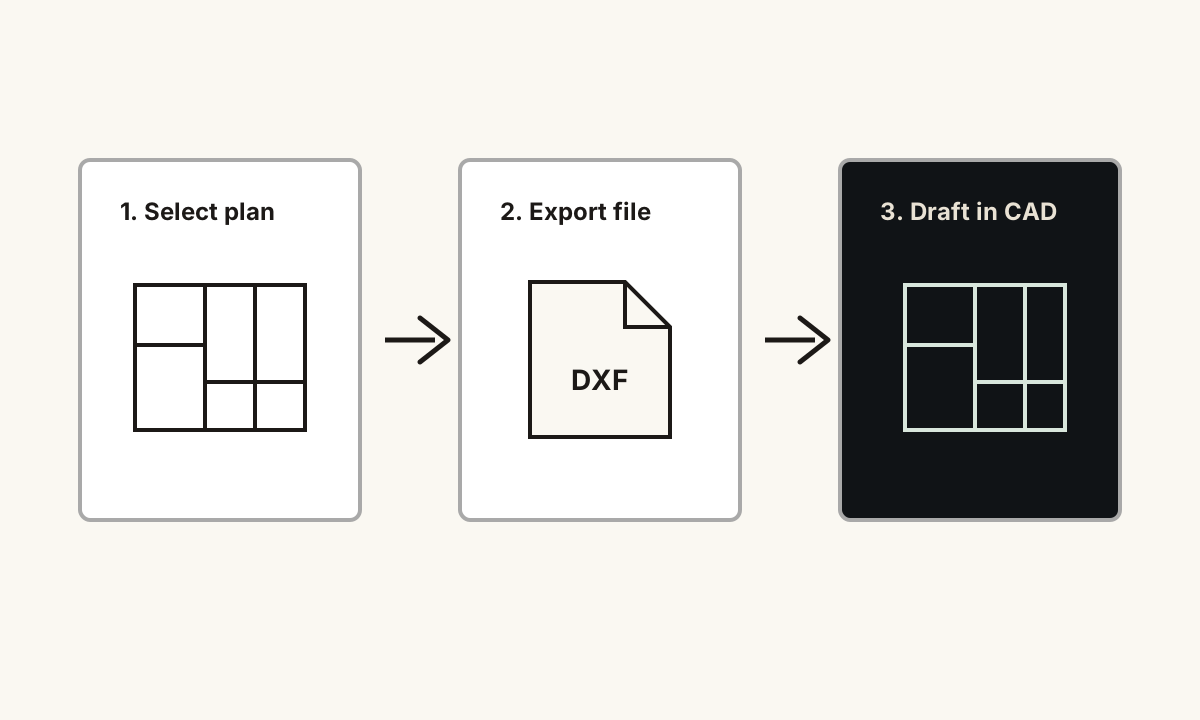
In a residential workflow, the handoff typically separates into two phases.
| Stage | Role in the workflow |
|---|---|
| Drafted | Layout exploration, room relationship testing, footprint comparison, circulation review, and selected plan direction. |
| AutoCAD | Development of the selected direction into accurate drawings with office standards, references, dimensions, annotations, details, schedules, sheets, and production documentation. |
The workflow keeps early layout exploration separate from production drafting and documentation. Drafted supports fast residential layout exploration, while AutoCAD remains the controlled drafting and documentation environment.
FAQ
Does Drafted replace AutoCAD?
No. Drafted fits before AutoCAD in the residential design workflow. Drafted is used to explore and select a plan direction, while AutoCAD is used for precision drafting, detailing, documentation, standards, and production drawings. For the broader workflow, see AI home design workflow.
Does Drafted require an AutoCAD plugin?
No plugin is required for the basic handoff. Drafted exports the plan in an AutoCAD-friendly format that can be opened, inserted, or referenced through the team's normal AutoCAD workflow.
Does the Drafted output need cleanup in AutoCAD?
The export is a structured starting point for the AutoCAD phase. As with any external drawing source, units, insertion point, scale, layers, lineweights, and naming are checked before documentation begins.
Should we use DXF or DWG?
The format depends on the office workflow and the export options available. DXF is a common exchange format for bringing drawing geometry into AutoCAD. DWG may be used where available and when it matches internal CAD standards. For BIM-oriented handoff decisions, see AI for Revit.
Is this better for schematic layout or production drafting?
Drafted is positioned for schematic layout and early residential planning, when the team is testing options. AutoCAD is used for production drafting, technical documentation, detailing, annotation, sheets, and standards-driven deliverables.
For more product-specific answers, see the Drafted FAQ.