
AI Home Design Workflow
How AI fits into house design, architecture, and homebuilding
AI is changing almost every creative and technical industry, but home design has been slower to shift. A house is not just an image. It has to fit a real site, respect budgets and constraints, organize rooms around daily life, and eventually move into professional design, estimating, permitting, and construction workflows.
This guide explains where AI already fits into a home design workflow, why floor plan generation is different from image generation, and how AI supports homebuyers, architects, and builders.
Where AI Already Works in Home Design
AI home design uses artificial intelligence to help generate, visualize, refine, or evaluate home design ideas. The use cases are not all equally difficult.
Some are mostly visual. Others require spatial reasoning, construction knowledge, or professional data. That's why the easiest AI home design use cases started with visualization, while actual house plan generation remains the harder problem.
Interior Design and Style Exploration
Interior design is one of the easiest places for AI to help. Furniture layouts, color palettes, finishes, lighting moods, and room styles can be compared before a direction is selected.
This is useful because the stakes are lower. If an AI-generated living room image gets a sofa shape wrong, it can still help clarify the style you like. If an AI-generated floor plan gets circulation wrong, the problem is much bigger.
Exterior and Material Visualization
Exterior rendering is another strong AI use case. Homebuyers and builders can compare siding, roof forms, window proportions, trim, garage doors, and cladding ideas quickly.
These images aren't construction documents, but they can help people react to a design direction earlier. That makes conversations about style and curb appeal more concrete.
Cost Planning and Preconstruction Support
Other parts of the homebuilding process are starting to use AI too. Preconstruction and estimating tools can help with quantity takeoffs, scope review, and cost planning. Those workflows are useful, but they depend on the quality of the underlying drawings, assumptions, and construction data.
AI can't predict the exact cost of a custom home on its own. Costs depend on location, labor, materials, specifications, site conditions, and builder pricing, but AI can help teams organize information and move faster through early estimating tasks.
Floor Plan Generation
Floor plan generation is the harder and more important problem for early home design. General image or video models can create houses, apartments, or floor plans that look impressive at first glance, but the details often fall apart on closer review. Rooms don't connect cleanly, walls don't make sense, circulation feels accidental, and the result usually can't be turned into structured plan data.
Creating a nice-looking image of a plan isn't enough. The AI has to understand rooms, approximate sizes, adjacency, circulation, privacy, outdoor connections, lot constraints, and how each change affects the rest of the house.
That's why Drafted is built around layout-based AI instead of image-only generation. Drafted starts from constraints and spatial inputs, then generates floor plan options that can be reviewed, refined, visualized, and exported as structured files.
The Main AI Home Design Workflow
Depending on the tool, an AI home design workflow can help with:
- Interior rendering: Visualize room feel, finishes, furniture, and staging.
- Exterior rendering: Explore style, cladding, roof forms, windows, doors, and materials.
- Cost planning support: Help with takeoffs, scope review, and early estimating workflows.
- Floor plan generation: Create layout options from rooms, sizes, and constraints.
- 3D massing: Understand the form and volume of a home.
- Lot-fit constraints: Test whether a concept fits within a property boundary.
- File export: Move a concept into CAD or BIM tools.
The key distinction is between image-based AI and layout-based AI.
Image-based AI can be great for inspiration. It can show what a kitchen might look like in a modern farmhouse style, or how an exterior could look with darker siding and larger windows.
But when the real question is, "Can this home actually work as a floor plan?", a pretty render is not enough. The useful AI needs to understand rooms, dimensions, relationships, circulation, and constraints.
That's where AI for floor plan design becomes more useful than simple visual inspiration.
AI for Homebuyers: Start Visualizing Your Future Home Earlier
Most people start thinking about their future home long before construction documents. A home office, private primary suite, mudroom near the garage, or better indoor-outdoor connection can be clear as preferences while still being difficult to turn into an actual plan.
This is one of the strongest use cases for AI home design. Instead of starting with a blank page, the workflow can define rooms, rough sizes, square footage target, lot or footprint constraints, and then compare multiple layout directions.
With an AI floor plan generator, a homebuyer can move from a room list to a clearer concept that is easier to discuss with an architect or builder.
AI for Architects and Builders
For professionals, AI is less about replacing expertise and more about reducing friction in early-stage work. Architects and builders spend a lot of time helping clients understand options, tradeoffs, and next steps. AI can make those conversations more concrete earlier.
Architects can use AI to explore alternate plan configurations, test room relationships, and create visual material for client conversations. Builders can use AI to show plan variations, exterior directions, and buyer-facing concepts before committing to detailed drafting or estimating.
The professional still brings judgment. Code, structure, site conditions, energy performance, permitting, and construction details still need expert review. The value of AI is that it helps teams get to a more informed starting point faster.
How Drafted Fits into the Workflow
Drafted is built for the harder part of AI home design: generating usable floor plan concepts from constraints and spatial inputs.
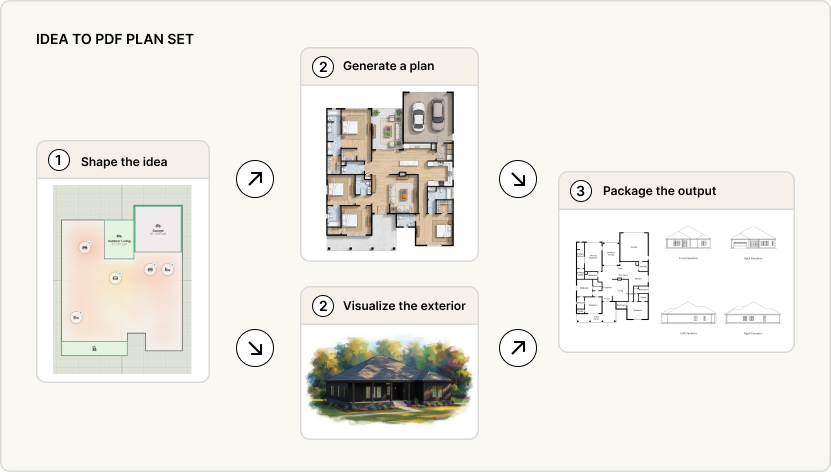
A practical Drafted workflow includes:
- Define the room list, rough sizes, square footage target, and must-haves.
- Add lot, footprint, or placement constraints.
- Generate multiple floor plan options.
- Compare room relationships, circulation, privacy, and livability.
- Refine the strongest direction.
- Visualize the plan in 2D and 3D.
- Export the concept as PDF, DXF, GLB, or IFC for the next stage.
That workflow keeps AI in the part of the process where it's most useful: early exploration, comparison, and handoff.
Keep the Concept in Context
AI can make home design feel faster, but it can also create false confidence. A beautiful render isn't useful if the plan doesn't fit the lot, budget, room requirements, or basic circulation needs.
AI output is strongest as an early design direction. Multiple options reveal tradeoffs, and the strongest ideas can move into a professional workflow when the project needs code review, structure, engineering, estimating, or construction documents. AI does not shortcut expertise; it helps the project move faster from idea to informed design direction.
FAQ
What are the best AI home design use cases?
The strongest use cases are interior visualization, exterior style exploration, cost planning support, floor plan generation, layout comparison, and exporting early concepts into professional workflows. For a practical starting point, see AI floor plan generators.
Is AI home design only for inspiration?
No. Some tools are mainly for inspiration, but layout-driven tools can help with floor plan generation, room placement, lot-fit constraints, and early design exploration. For tool comparisons, see best floor plan generator tools.
Can AI design a buildable house?
AI can create a useful house concept. A buildable house also needs professional design, engineering, code review, site knowledge, and construction documentation.
Can AI-generated plans be imported into Revit or AutoCAD?
Yes. Drafted supports formats such as DXF and IFC, which can help move AI-generated concepts into professional tools like Revit, SketchUp, and AutoCAD.
For more product-specific answers, see the Drafted FAQ.