
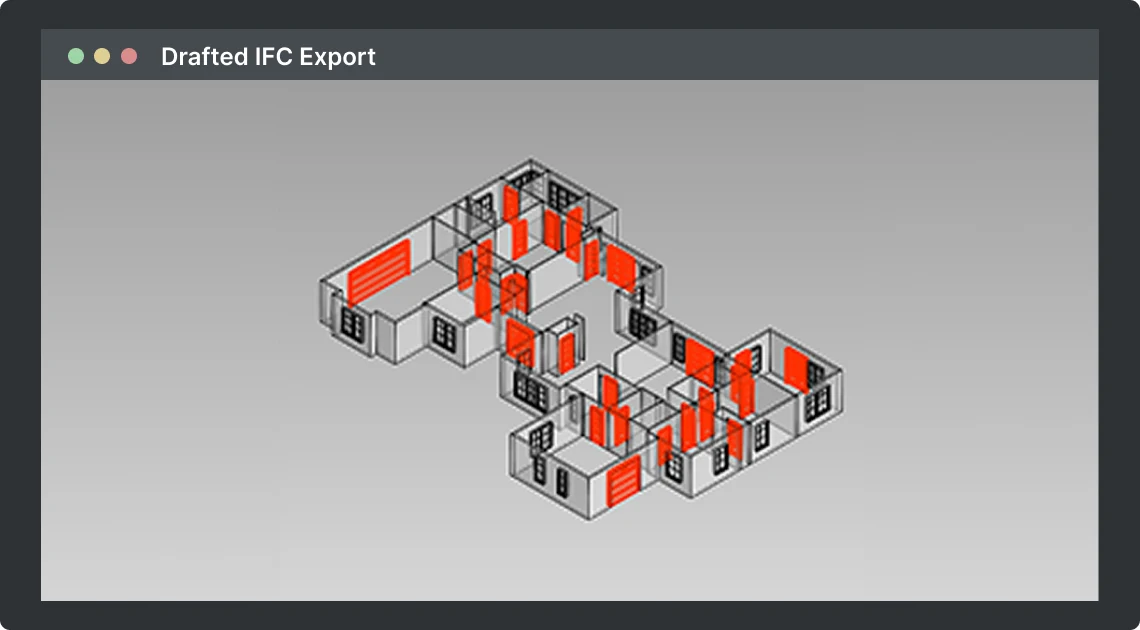
AI for Revit
Explore layouts to structured exports for Revit
Use Drafted as AI for Revit's earliest planning stage: explore the residential layout before the Revit model needs to carry every technical decision. You can compare room programs, adjacencies, footprints, and client options first, then move the strongest plan into Revit as a structured file with groups and family-ready elements.
Why Use Drafted With Revit
Revit is great once the design needs precision and technical documentation, but it's a heavy place to test quick residential layout ideas.
In Drafted, you can generate multiple floor plan directions in the time it takes Revit to start up. That makes it useful before the model needs production commitments, when the team is still asking:
- Which layout direction is worth developing?
- Which room adjacencies work before we commit to wall types?
- Does the footprint support the program without awkward circulation?
- Which option is ready for client review?
- What should become the Revit starting point?
The goal is to keep Revit focused on the work it does best, while AI handles faster option exploration before the model becomes production work.
Where to Start
Choose the Handoff
The handoff decision is simple: decide how much structure you want to carry into Revit.
Use DXF when you want a precise drafting base for native Revit authoring. Use IFC when you want more of the Drafted concept to arrive as organized model context, with groups and family-ready elements that can work with your setup.
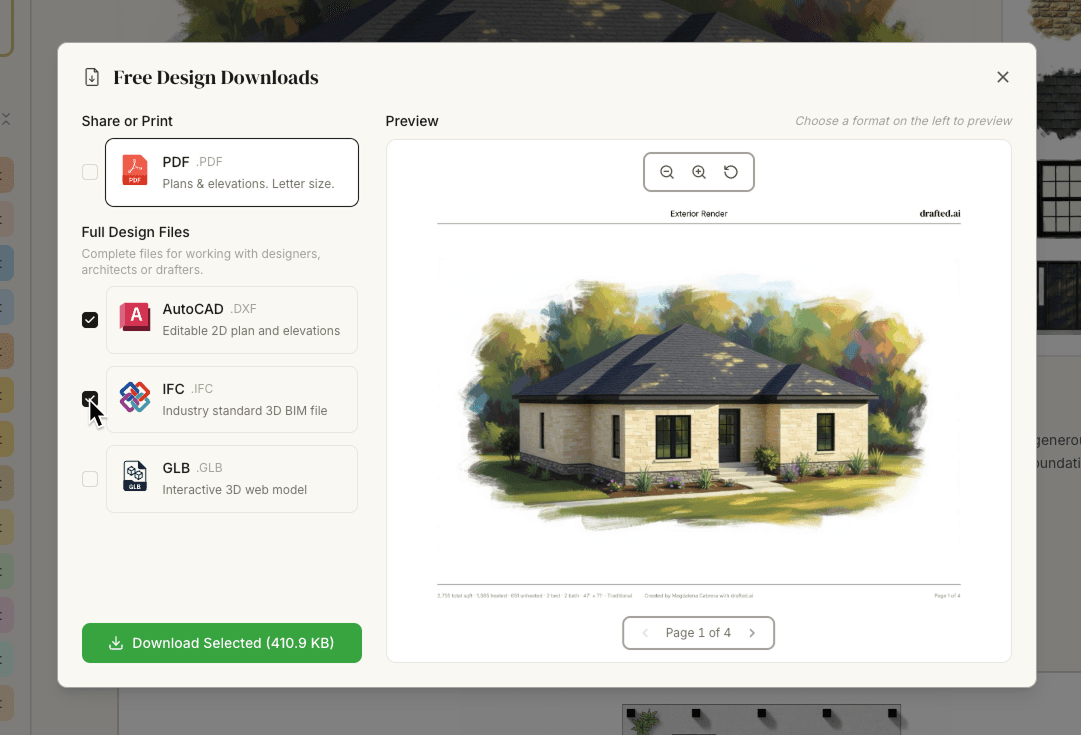
Either path should reduce drafting time on tedious line work. The file gives you a structured starting point for Revit that you can integrate directly into your existing workflow.
Keep Iteration Clean
If the Drafted concept is still changing, keep the handoff reloadable. Link the file while the client, builder, or design team is still comparing options, then commit to your preferred Revit workflow once the direction is stable.
Common Revit Handoff Checks
| Check | Why it matters |
|---|---|
| Units and scale | Keeps the plan from landing at the wrong size |
| Origin and positioning | Keeps repeated exports aligned |
| Levels | Places the file where the team expects to model |
| Layer visibility | Keeps the underlay readable |
| IFC mapping | Helps structured elements land in useful categories |
| Office naming | Aligns the imported structure with your team's conventions |
Step-by-Step
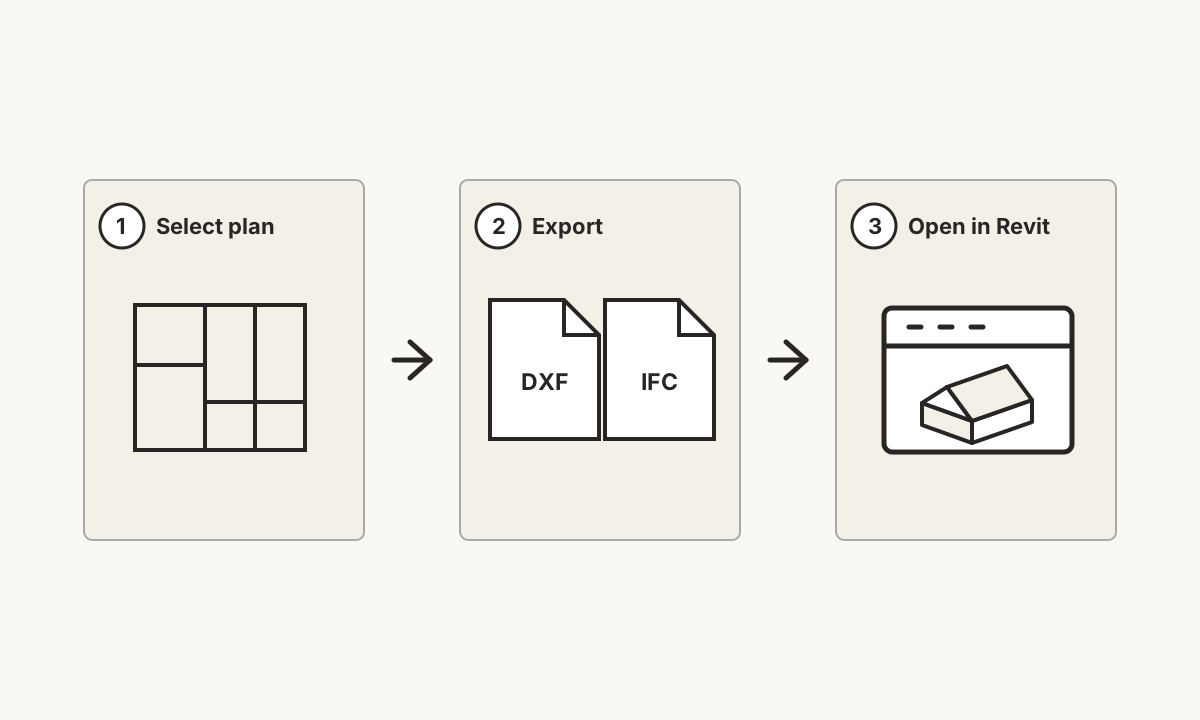
- Finalize the Drafted option you want to carry forward.
- Open the export menu and choose the file type that matches your Revit workflow.
- Use DXF if you want a precise 2D base for native authoring.
- Use IFC if you want structured model context with groups and family-ready elements.
- Save the export with a clear version name so iterations are easy to track.
- In Revit, link the file first if the layout may still change.
- Confirm units, origin, level placement, and mapping before modeling around it.
- Continue in Revit using your normal template, families, views, and documentation setup.
FAQ
Does Drafted require a Revit plugin?
No. The simplest workflow is file-based. Export from Drafted, then bring the file into Revit using the handoff path that fits your team.
Does the Drafted output need cleanup in Revit?
No. Drafted files are plug and play, with structured groups and family-ready elements that can be used in your Revit setup immediately. Your team can still adjust naming, templates, levels, and office conventions when needed. For CAD handoffs, see AI for AutoCAD.
How can you use AI for Revit?
Use AI before Revit to generate and compare residential floor plan directions, then move the selected Drafted file into Revit as a structured starting point for BIM modeling, review, and documentation. Drafted gives teams a practical Revit AI workflow without requiring an AI Revit plugin. For more context, see AI home design workflow.
Is this better for schematic design or production?
Drafted is strongest before production. Use it for schematic exploration, option comparison, client review, and a clearer starting point for Revit.
For more product-specific answers, see the Drafted FAQ.