Start Creating
Use Cases
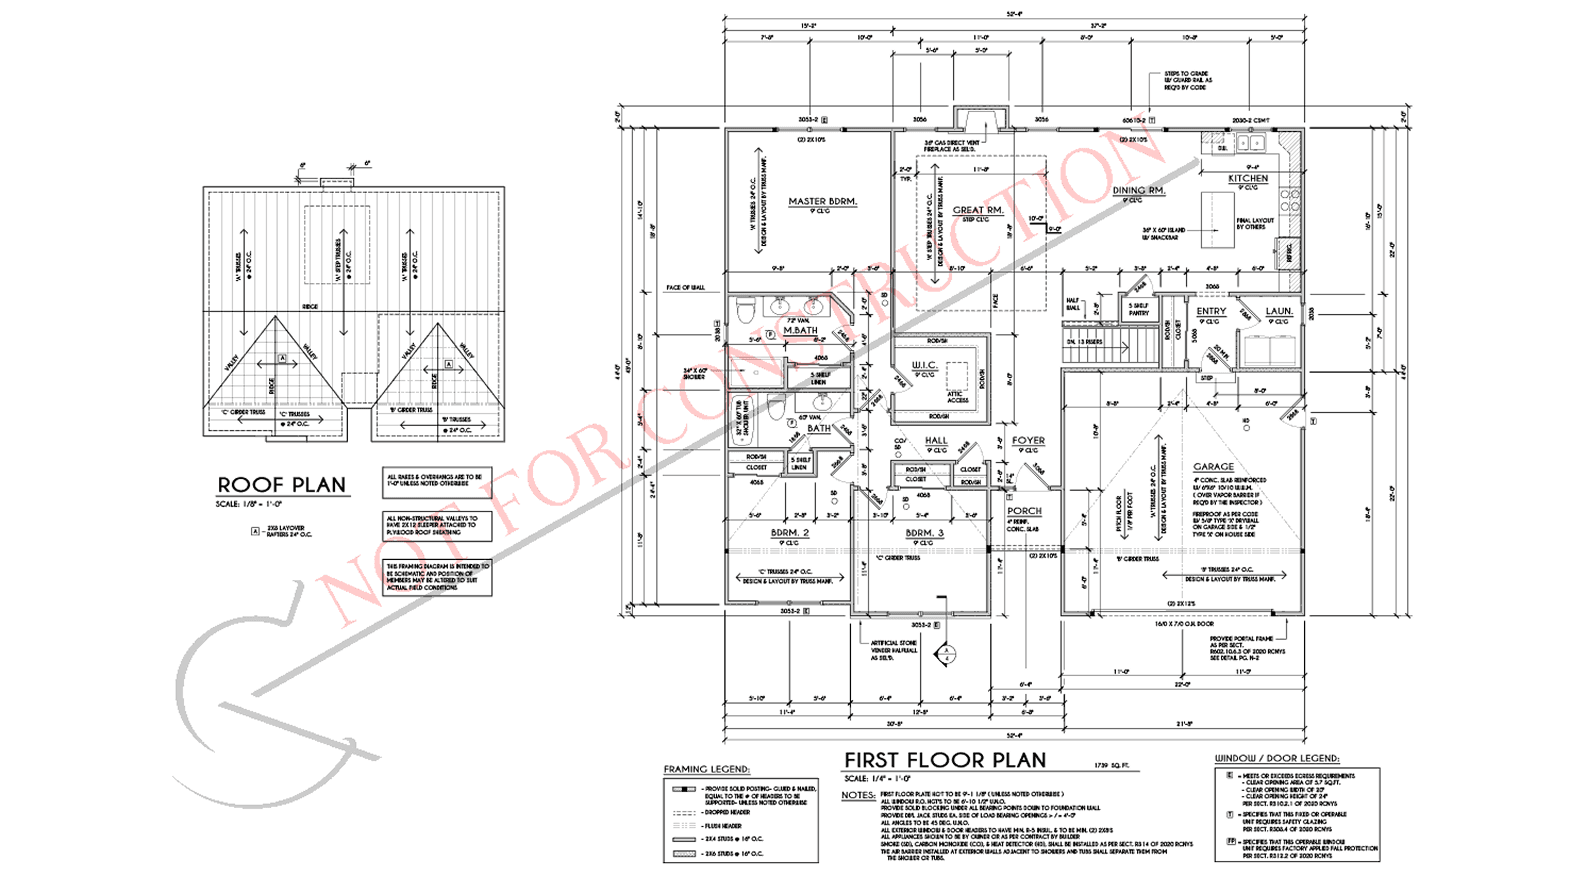
Learn more about how Drafted can support your residential home design process.
For homebuyers
Use Drafted to design your dream home.
For architects
Use Drafted to compare early directions with clients.
For builders
Use Drafted to clarify buyer options before pricing.
For developers
Use Drafted to explore plan families and site fit.
For drafters
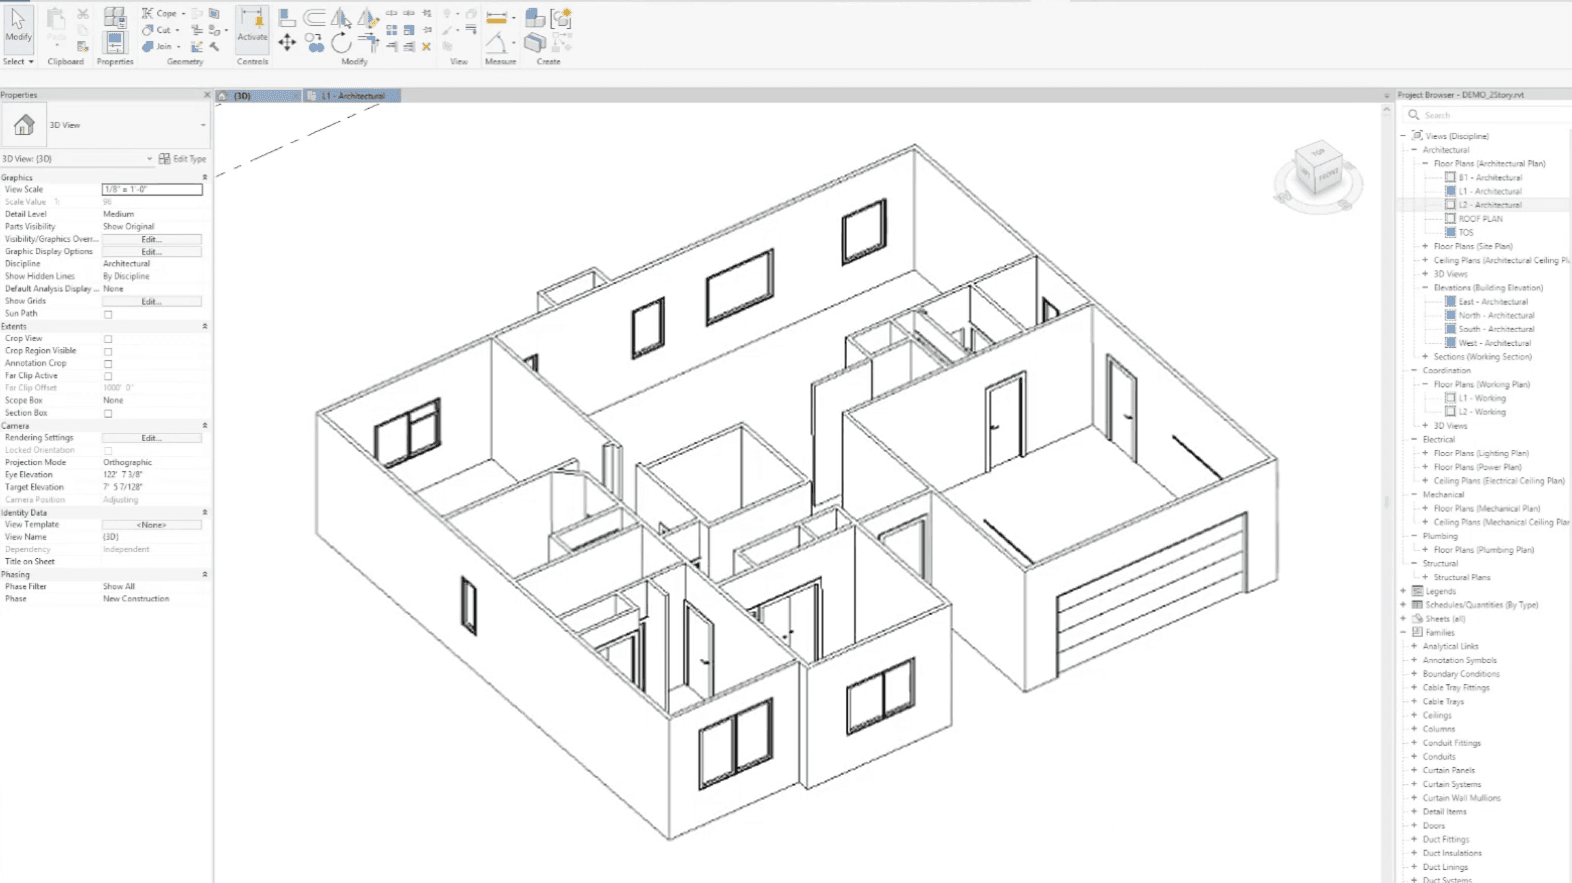
Use Drafted to move faster from concept to CAD or BIM setup.
Use Drafted in Your Workflow
Move early concepts into your BIM and drafting tools.
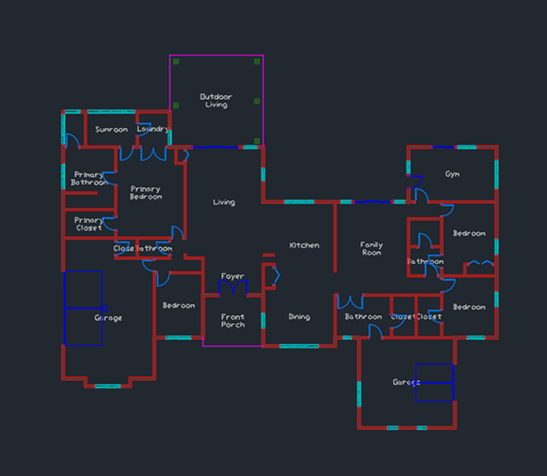
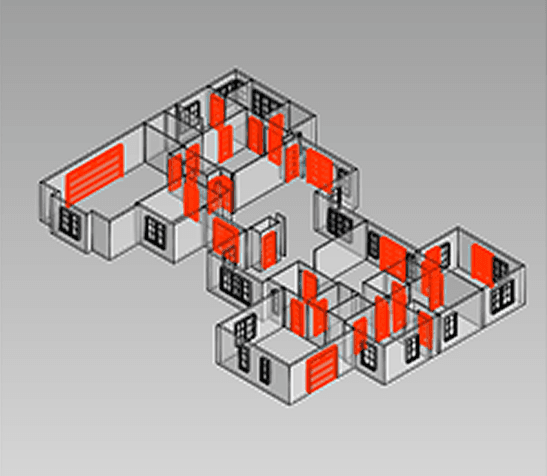
CAD / BIM ExportsDXF / IFC
Start here
How to generate house plans with AI
Explore house layouts, test design ideas, and bring a clearer concept to an architect or builder.
Read the guide
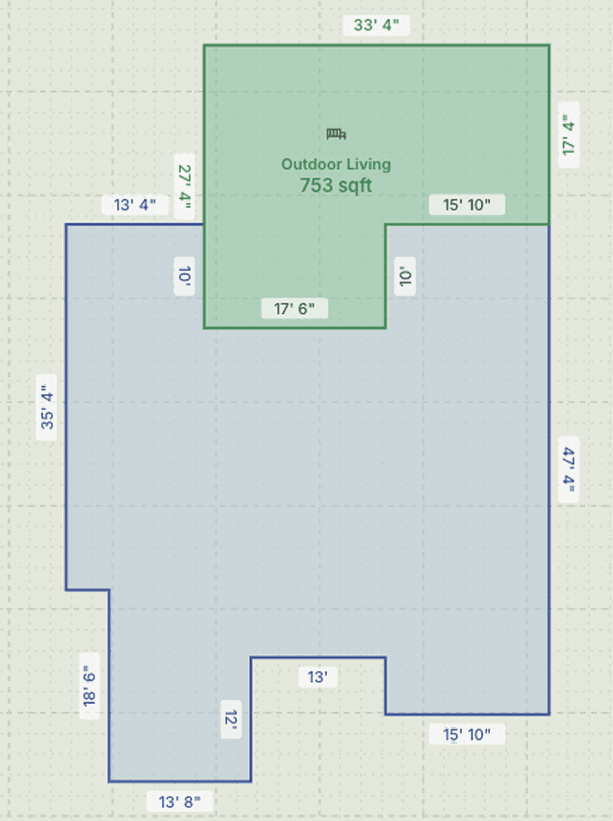
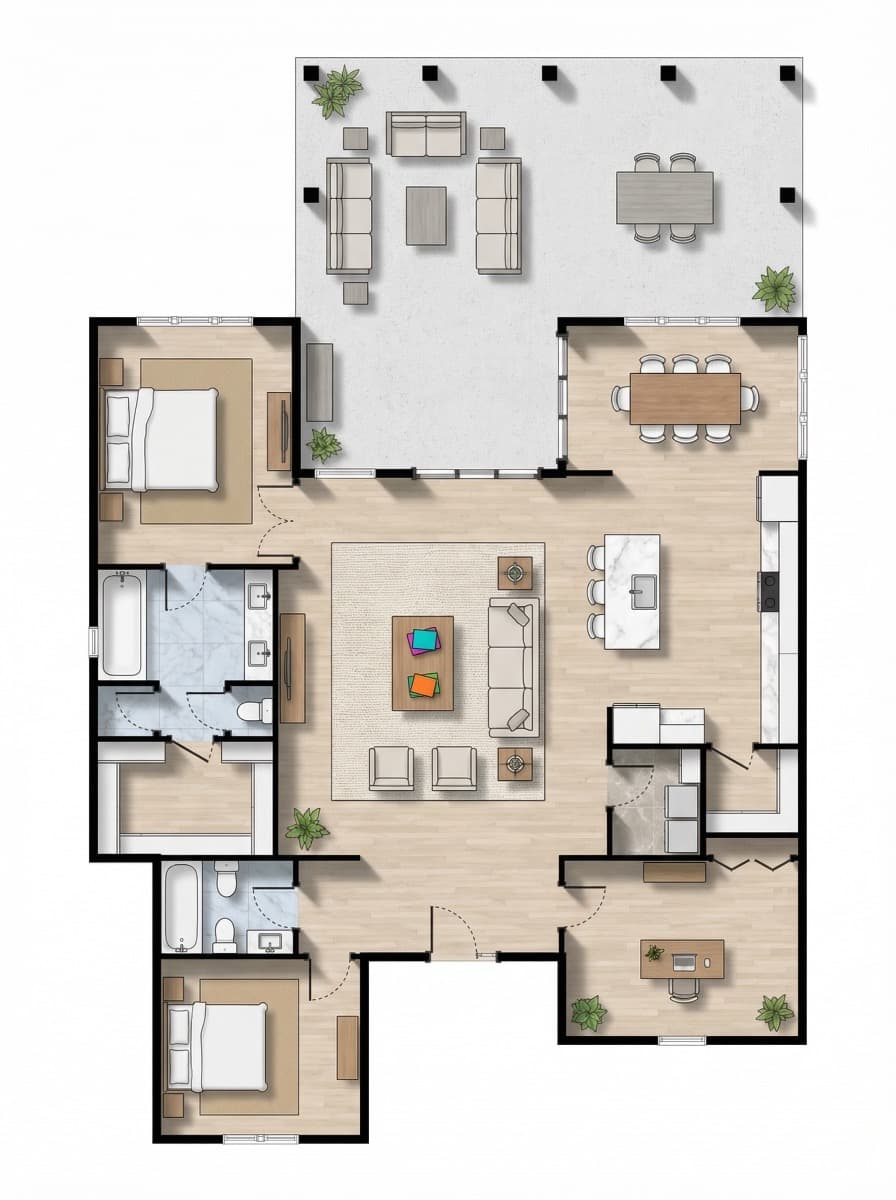
TURN A SHAPE INTO A HOUSE LAYOUT
More Use Cases
Pick the article that matches the kind of decision you are trying to make.
Existing plan
Drafted
Recognize rooms
Editable plan
Adjust layout
Upload, convert, then edit the plan in Drafted