
Revise Floor Plan Ideas With Clients
Use Drafted to make early layout conversations more visual, specific, and easier to compare.
Compare Client Layout Options
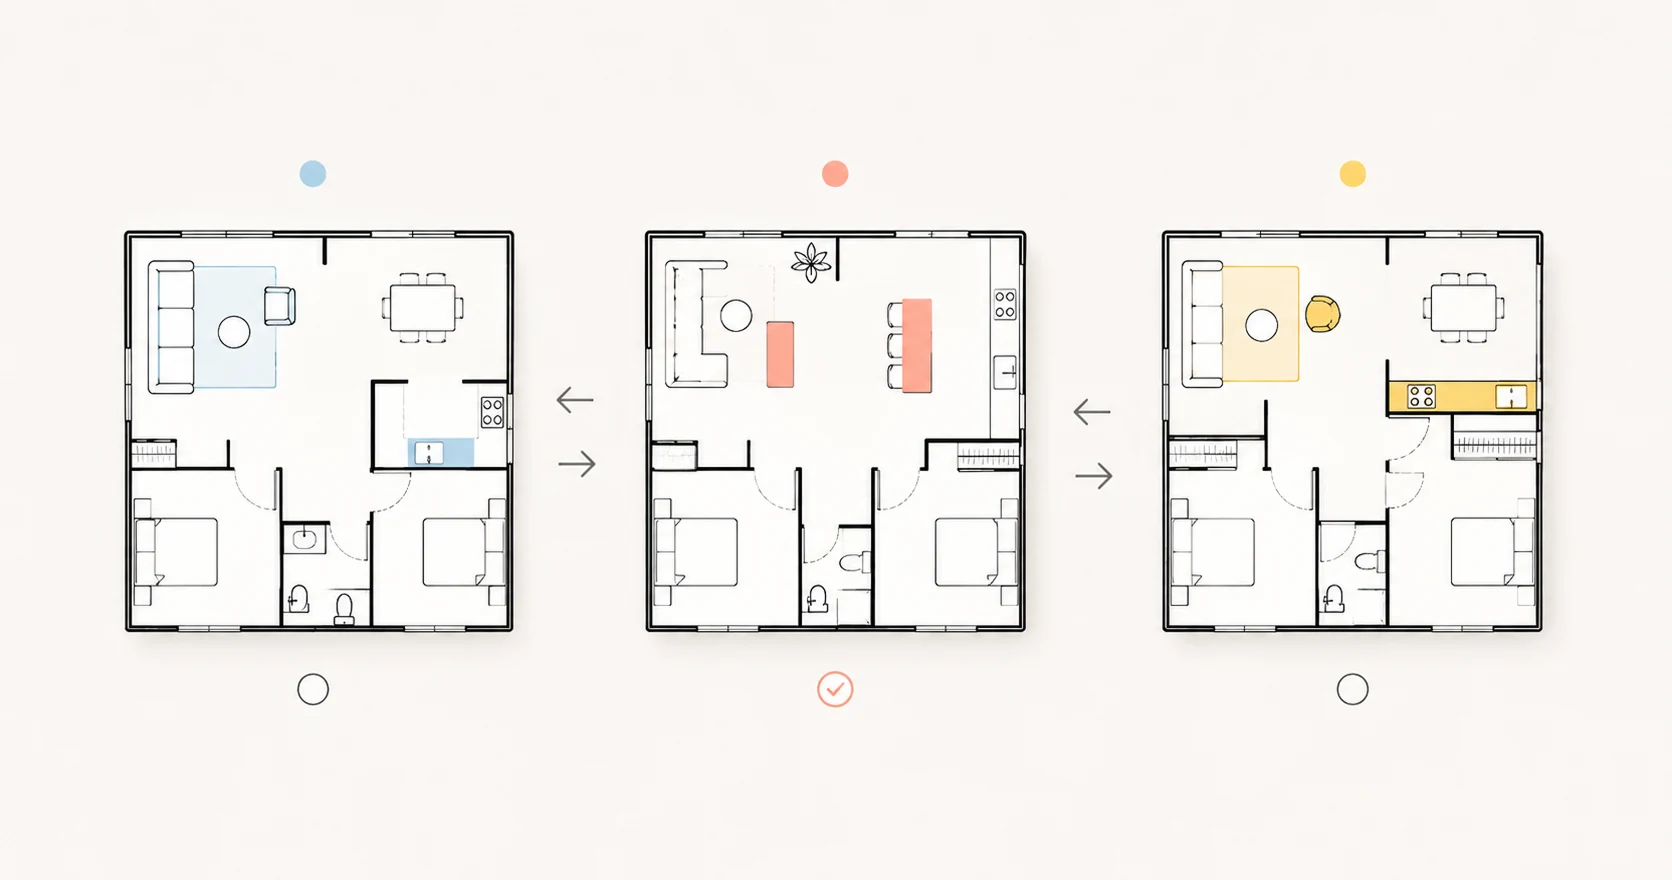
Client layout conversations are easier when several options can be compared side by side. Drafted helps turn a rough direction into plan variations before the team commits to a detailed drafting path.
Professionals can use Drafted to generate early floor plan concepts, compare adjacencies, and help clients react to visible layout choices. It is especially useful before a meeting, during early schematic thinking, or when a client needs help understanding the tradeoffs between several directions.
It supports the early parts of an AI home design workflow, then the selected direction can move into professional tools and documentation.
Inputs for Client Iteration
The most useful client brief is practical and specific:
- Program, bedroom count, bathroom count, garage needs, and rough square footage
- Site or product constraints that affect the footprint
- Option goals, such as open living, separated bedrooms, aging-in-place, or rental flexibility
- Meeting questions you want the client to answer
- Known constraints around cost, buildability, phasing, or documentation
The better the brief, the easier it is to compare the output without over-reading it.
Compare the Tradeoffs
Each option changes the client conversation in a slightly different way. Useful comparison points include circulation, adjacency, privacy, exterior access, core layout decisions, and whether the plan supports the client's stated priorities.
Also look for scope implications. A plan might be appealing but introduce a wider footprint, more complex roofline, harder structural spans, or more coordination work later.
The goal is to find the strongest direction before your team invests deeper production time.
Move the Chosen Direction Forward
The plan works as a client-facing discussion aid when it is clearly framed as an early concept. Feedback can focus on what feels right, what feels wrong, and which tradeoffs are acceptable.
After the meeting, translate the chosen direction into your normal workflow. For BIM-oriented projects, see AI for Revit. For CAD drafting, see AI for AutoCAD.
FAQ
Does this replace schematic design?
No. Drafted can help generate options and sharpen the conversation, but professional judgment still drives design development, documentation, code review, and coordination. For the broader context, see the AI home design workflow.
Is this useful before CAD or BIM work?
Yes. It is often most useful before detailed drafting starts, when the team is still deciding which layout direction deserves more attention. Drafted concepts can later move toward Revit or AutoCAD.
How do the concepts fit into client review?
The concepts work best as options, not finished deliverables. Client feedback is most useful when it focuses on relationships, priorities, and tradeoffs.
For more product-specific answers, see the Drafted FAQ.