Input and canvas based prompting
Use rooms, square footage targets, lot context, and client priorities as inputs instead of starting with a blank page.

A practical guide for resources on AI and generative AI tools for homebuilders and residential construction.
Builders are using AI to reduce the office work that slows projects down: buyer summaries, scope notes, proposal language, estimate review, schedule updates, procurement research, change-order drafts, and project status communication.
The useful workflows are tied to the builder's actual process: local costs, product standards, vendor realities, buyer preferences, and the decisions that slow preconstruction down.
Drafted fits the front end of that process. It helps builders turn buyer input into clearer floor plan directions, spend less time in pre-construction, and move projects toward breaking ground faster.
Drafted is an AI floor plan generation tool for the schematic design phase. It helps you quickly explore layouts, iterate with clients, and outputs files that save hours of initial drafting and line work.
Use rooms, square footage targets, lot context, and client priorities as inputs instead of starting with a blank page.
Generate multiple floor plan concepts so clients can react to circulation, adjacencies, privacy, and overall fit.
Use the strongest concepts as structured starting points before moving into professional CAD, BIM, documentation, and review.
Start with the workflows most relevant to this audience.
Shape buyer conversations before pricing and drafting.
Turn a room list and target size into a layout reality check.
Create an early house layout and export a PDF plan for discussion.
A useful starting point is to look for repetitive non-physical tasks that cost time, create ambiguity, or delay buyer decisions.
Use Drafted AI to create instant floor plans that get clients to outcomes they love, and get you started on building, more quickly.
Use AI to summarize scope, compare assumptions, flag missing information, and support faster estimate review.
Draft change-order language, meeting notes, buyer updates, and project summaries with less manual writing.
Move buyer concepts into estimating, drafting, and BIM workflows.
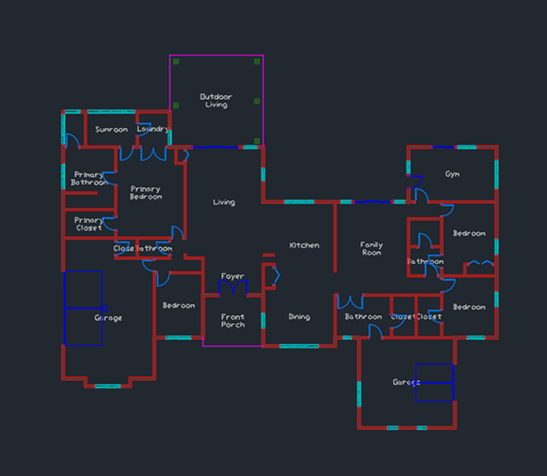
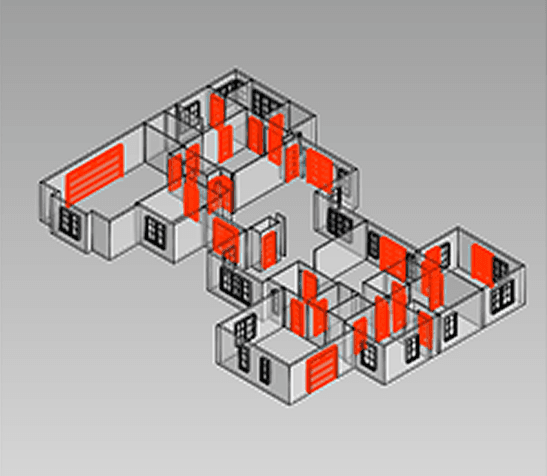
Drafted helps with residential plan exploration. General AI tools can support office workflows, sales, estimating, and operations.
Draft buyer emails, scope explanations, meeting recaps, option summaries, and proposal language.
Use AI to compare assumptions, summarize plan notes, flag scope gaps, and prepare estimator questions.
Research product options, delivery constraints, vendor questions, and material alternatives before purchasing decisions.
Draft change-order summaries, reasons, schedule impacts, and owner-facing explanations from project notes.
Existing plan
Drafted
Recognize rooms
Editable plan
Adjust layout
Explore additional workflows and related Drafted articles.
Export DXF files for CAD drafting.
Export IFC or DXF files for BIM review.
See where AI fits across early house design workflows.