Input and canvas based prompting
Use rooms, square footage targets, lot context, and client priorities as inputs instead of starting with a blank page.

A practical guide for resources on AI and generative AI tools for architectural design.
Architects are finding value in two primary types of AI. Text-based AI is useful for repeatable knowledge work: client summaries, proposals, workplans, reports, meeting notes, contract review, shop drawing review, specification review, and early decision support. Image and generative AI are more useful for exploratory ideation, quick visual studies, renders, and early design iteration.
The most useful AI workflows are grounded in project knowledge, office standards, local constraints, and professional judgment. That context keeps the output connected to the way the firm actually designs and documents work.
Generative design tools can change the pace of early design. The ability to quickly generate and compare options with clients helps teams test more ideas, cycle through directions, and find stronger concepts before committing time to documentation.
Drafted is an AI floor plan generation tool for the schematic design phase. It helps you quickly explore layouts, iterate with clients, and outputs files that save hours of initial drafting and line work.
Use rooms, square footage targets, lot context, and client priorities as inputs instead of starting with a blank page.
Generate multiple floor plan concepts so clients can react to circulation, adjacencies, privacy, and overall fit.
Use the strongest concepts as structured starting points before moving into professional CAD, BIM, documentation, and review.
Start with the workflows most relevant to this audience.
Use AI to explore multiple layout directions before design development gets expensive.
Translate client priorities into early spatial tradeoffs before a plan is overcommitted.
Understand how Drafted concepts can move into BIM review through IFC or DXF exports.
A practical way to start is to ask which tasks burn time, slow decisions, or force the team to restate the same knowledge over and over.
Draft proposal language, workplans, reports, meeting notes, client questions, and design narratives faster.
Use AI to help review contracts, shop drawings, submittals, and 3-part specifications in CSI format.
Use AI to create early design iterations with clients, compare directions, and make layout conversations more concrete.
Move early concepts into your BIM and drafting tools.
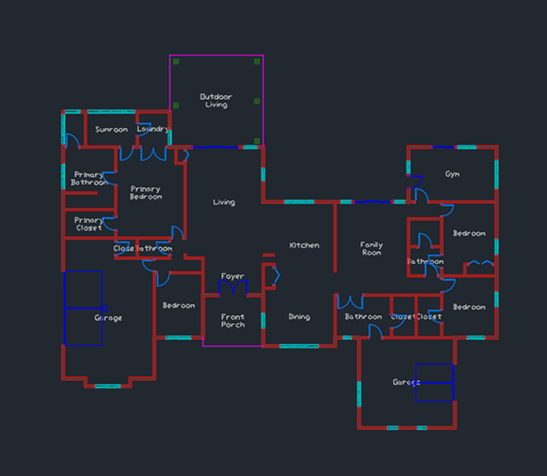
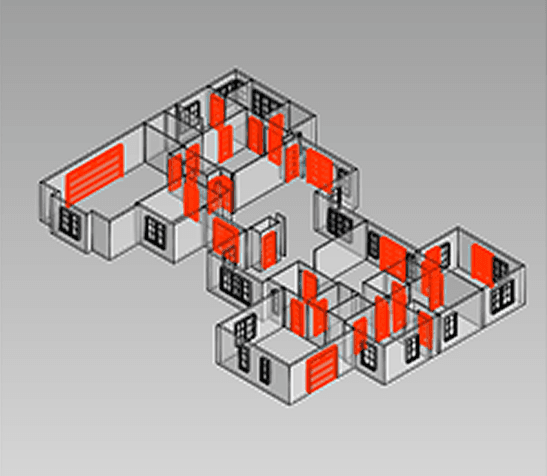
Drafted is focused on residential floor plan exploration. General AI tools are better for language, documentation, coding, and back-office support.
Use projects to keep context on your firm or projects consistent across sessions, then draft proposals, workplans, meeting notes, reports, client emails, and first-pass specification language.
Use coding assistants to reason through Revit scripts, documentation automation, schedules, internal tools, and repeatable BIM workflows.
Use AI as a second-pass reviewer to summarize obligations, find missing scope, compare submittals, and reduce manual review workload.
Use AI to support estimating, procurement, change-order drafts, record keeping, schedule checks, and project status queries.
Coming soon
Drafted is exploring workflows that turn existing plan images into structured CAD/BIM starting points.
See the threadTurn an image into a Revit model
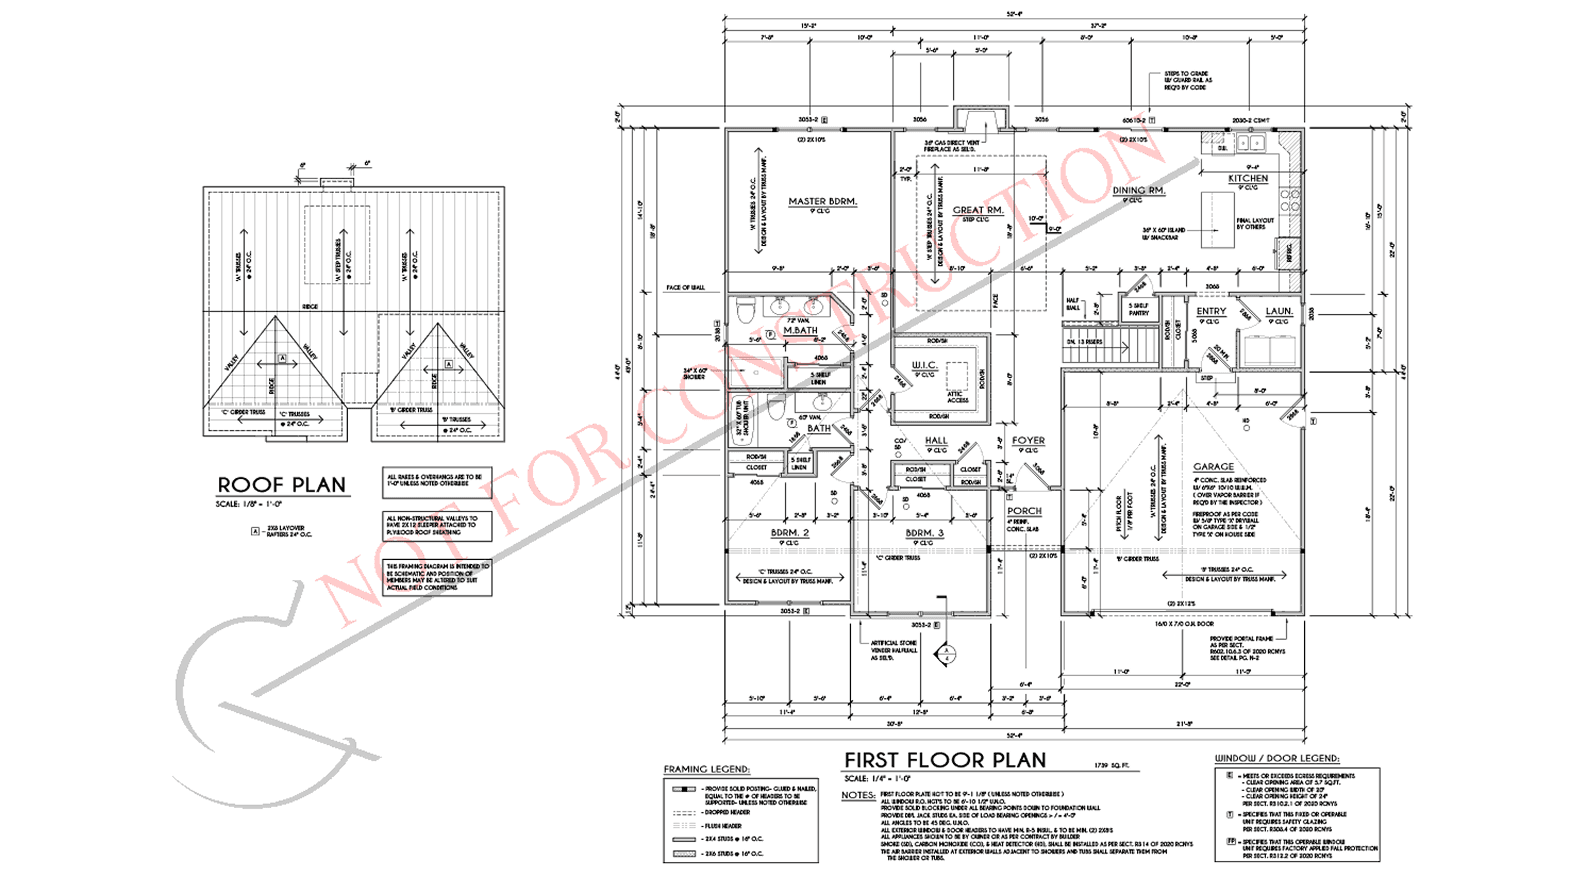
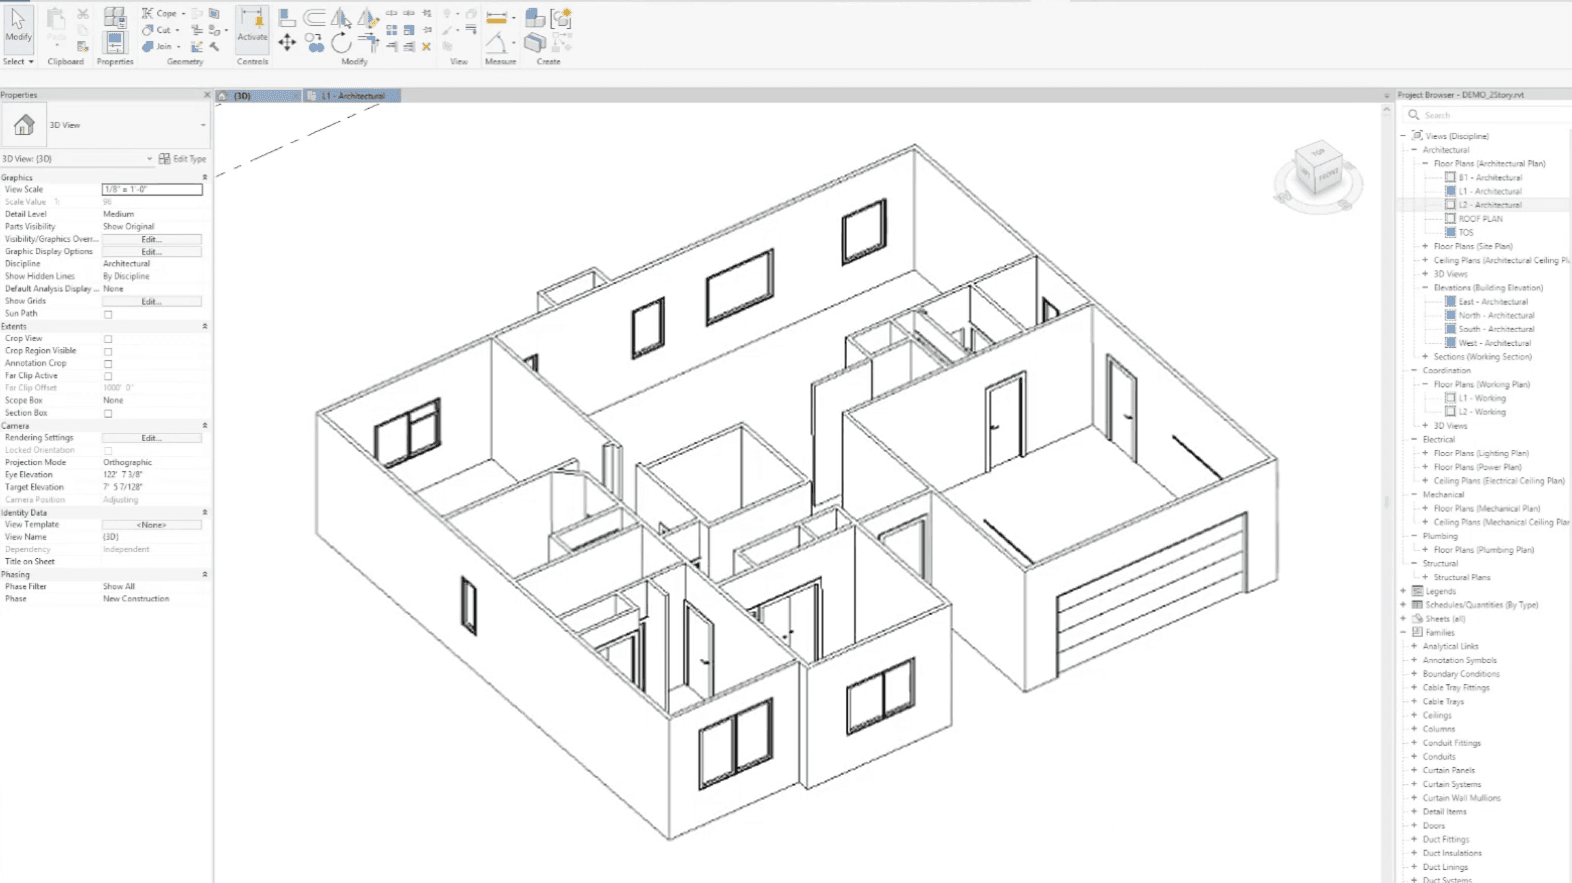
Explore additional workflows and related Drafted articles.
Export DXF files for CAD drafting.
Export plan geometry for model setup.
Learn where AI helps in home design, and where professional judgment still matters.