Input and canvas based prompting
Use rooms, square footage targets, lot context, and client priorities as inputs instead of starting with a blank page.

A practical guide for resources on AI and generative AI tools for residential development and site planning.
Residential developers can use AI to organize feasibility thinking, summarize site and product assumptions, compare plan mixes, draft stakeholder updates, and explore early plan directions before committing design and drafting resources.
The most useful AI work reflects site constraints, market positioning, unit mix, entitlement risk, and internal decision criteria. That keeps early exploration connected to the realities that shape a residential development.
Drafted helps with the early plan side of that work: quickly comparing residential layout directions, lot-fit ideas, and reusable plan templates before the team spends too much time documenting weak options.
Drafted is an AI floor plan generation tool for the schematic design phase. It helps you quickly explore layouts, iterate with clients, and outputs files that save hours of initial drafting and line work.
Use rooms, square footage targets, lot context, and client priorities as inputs instead of starting with a blank page.
Generate multiple floor plan concepts so clients can react to circulation, adjacencies, privacy, and overall fit.
Use the strongest concepts as structured starting points before moving into professional CAD, BIM, documentation, and review.
Start with the workflows most relevant to this audience.
Start with decisions that require comparing many options but don't yet need finished construction documents.
Use AI to compare different home sizes, room programs, and layout strategies across a development.
Test whether concepts support target footprints, garage logic, outdoor space, privacy, and neighborhood variety.
Summarize options, draft internal memos, and make early plan direction easier to review.
Move early development concepts into plan review, BIM, and drafting workflows.
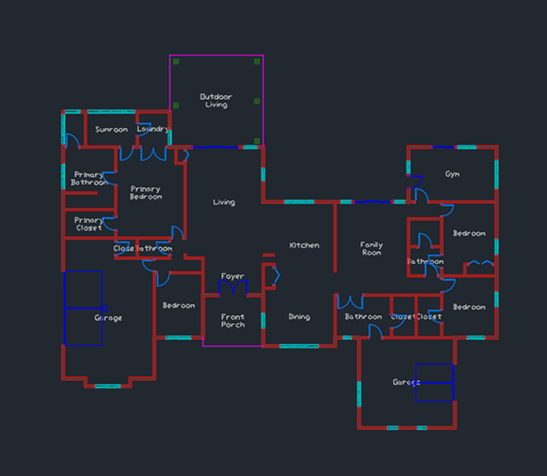
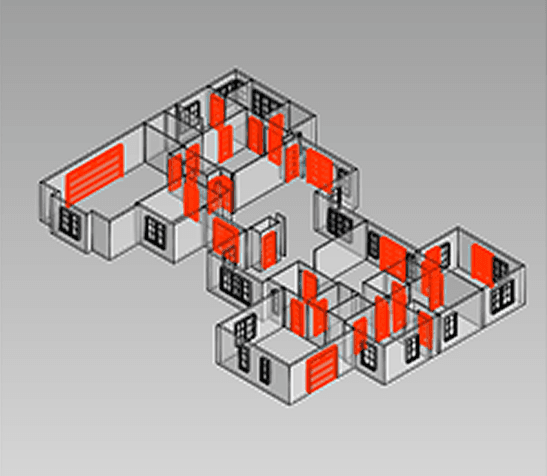
Drafted supports plan exploration. General AI tools can support research, underwriting notes, reporting, and project operations.
Draft positioning notes, stakeholder summaries, option comparisons, and assumptions lists.
Organize zoning questions, utility assumptions, access issues, parking logic, and entitlement risks.
Turn meeting notes and internal updates into cleaner project summaries and next-step lists.
Research materials, product alternatives, vendor questions, and cost drivers before committing scope.
Coming soon
Match plans to lots across a development workflow.
See the threadRevit plugin video
Explore additional workflows and related Drafted articles.
Shape buyer conversations before pricing and drafting.
See where AI fits across early house design workflows.
Compare floor plan tools by workflow type.