
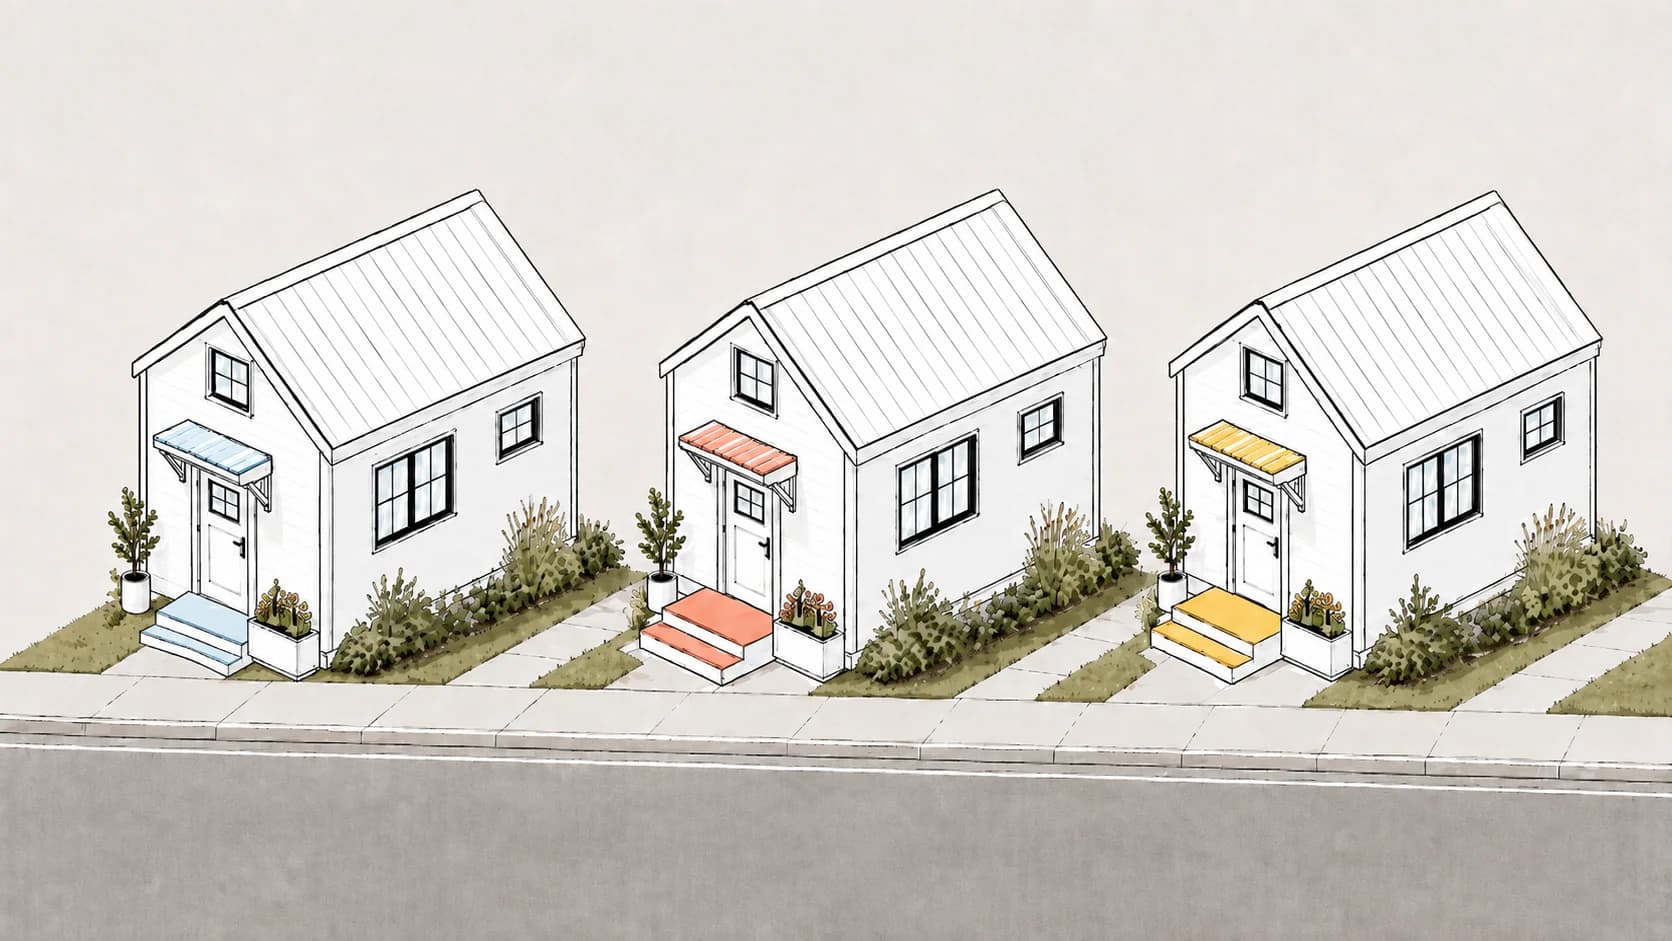
Residential Development Planning
Use Drafted to compare early residential layout concepts before committing to deeper feasibility, planning, or drafting work.
Compare Development Directions
Residential development planning often starts with product direction, unit mix, site-fit assumptions, and early layout questions. Drafted helps turn those assumptions into comparable plan concepts.
At this stage, the question is often about direction. What kind of unit might work? How does a footprint change with a different bedroom mix? Which layout seems repeatable? What needs to be tested with planning, civil, architecture, or cost teams?
Drafted can help create quick visual concepts that make those questions easier to discuss.
Inputs for Early Planning
The assumptions that shape the development idea are the most useful inputs:
- Unit type, target square footage, bedroom count, and parking or garage assumptions
- Site constraints, frontage, access, orientation, and outdoor space goals if known
- Product strategy, such as entry-level homes, townhomes, rentals, ADUs, or small-lot layouts
- Repeatability needs, buyer profiles, privacy concerns, and community expectations
- Questions you need to answer before paying for deeper work
Drafted works best when it has enough constraints to generate focused concepts without pretending the site is already solved.
Review Product Fit
The concept can show whether the plan supports the intended product. Useful signals include unit efficiency, bedroom privacy, outdoor connections, circulation, parking relationship, and repeatability.
Then look at feasibility questions. A promising plan may still need zoning review, fire access review, civil engineering, structural input, accessibility checks, and cost validation.
Use Concepts Before Deeper Feasibility
Use the output to compare directions and brief the next professional step. A few early concepts can help the team decide what deserves formal study and what can be eliminated quickly.
If the next step is professional modeling, AI for Revit can help explain how Drafted concepts move toward BIM review.
FAQ
Can Drafted solve zoning or site feasibility?
No. Drafted can help visualize layout directions, but zoning, density, access, utilities, drainage, and approvals need professional review. For plan-family exploration, see instant floor plan concepts for your neighborhood.
Can it help compare unit mix?
Yes, at a concept level. You can compare how different unit sizes, bedroom counts, and parking assumptions affect the plan direction.
Is this useful before hiring a full design team?
Yes. Early concepts can make product questions clearer before deeper professional investigation begins.
For more product-specific answers, see the Drafted FAQ.