
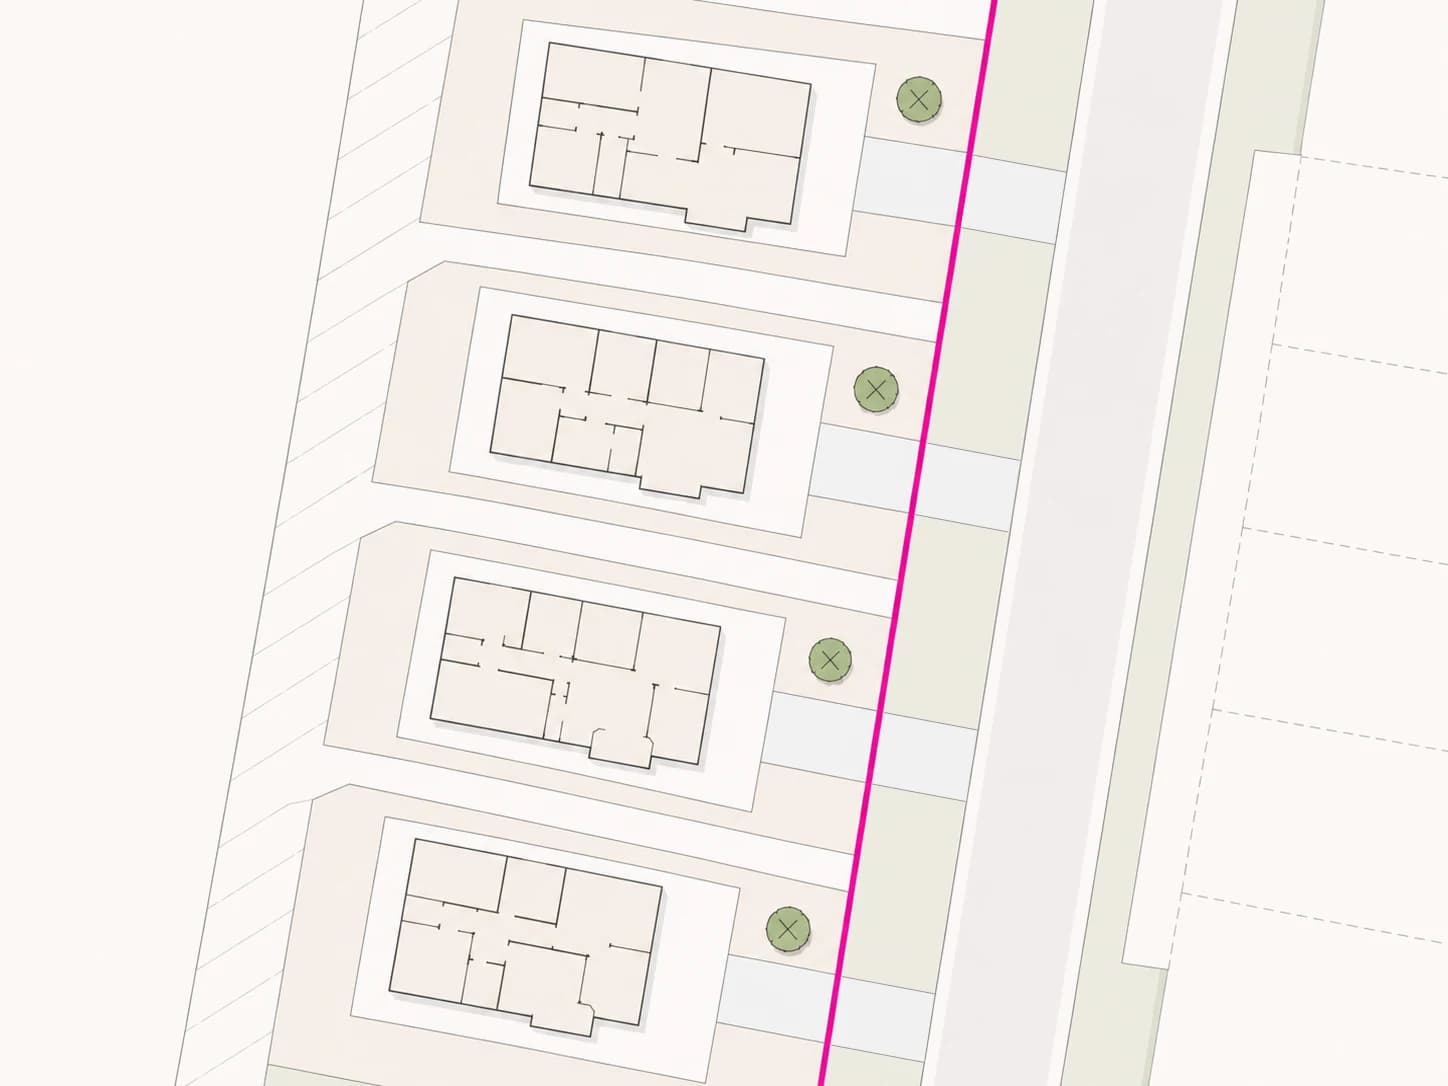
Instant Floor Plan Concepts for your Neighborhood
Use Drafted to instantly explore home plan concepts that feel like they belong in the same development.
Create Related Plan Directions
A development may need more than one plan while still keeping a clear plan direction. Drafted helps compare related concepts before full drafting begins.
A small development might need a compact plan, a larger family plan, a premium corner-lot option, and a narrow-lot option. Those plans can vary enough to serve different buyers while still feeling like part of the same community.
Drafted can help create early options before the team commits to a full plan set, elevations, engineering, or construction documents.
Inputs for a Plan Family
The development strategy shapes the plan family:
- Number of plans you want to compare
- Target square footage ranges, bedroom counts, and garage assumptions
- Buyer profiles or price tiers each plan supports
- Lot width, depth, orientation, or access constraints if known
- Shared design priorities like open living, work-from-home space, outdoor connection, or efficient footprints
Consistency rules make the set easier to compare: what stays the same, what changes, and why each plan exists.
Compare the Collection
The plans need to work as a collection, not just one at a time. Useful questions include whether they feel related, serve different buyers, create meaningful square footage steps, and each have a reason to exist.
Also review the practical differences. A plan set may look varied, but still need consistency in garage logic, entry sequence, bedroom privacy, structural simplicity, and documentation effort.
The strongest early set gives the team a shared direction without pretending the plans are ready to build.
Use Concepts to Shape the Plan Set
Use the generated concepts to decide which plan types deserve deeper development. Keep the best options, remove duplicates, and write down the planning logic behind each plan.
Then bring the set to the architect, drafter, builder, or development team for professional review. They can help translate the concepts into drawings, code review, engineering, elevations, cost work, and site planning.
For lot-specific workflow ideas, see residential development planning.
FAQ
How many plans belong in a first set?
Three to five plans is usually enough to test variety without creating too many weak options. For lot and plan-fit context, see residential development planning.
Can Drafted create finished plan sets?
No. Drafted can help with early concepts and comparison, but finished plan sets need professional drafting, code review, engineering, and documentation.
What makes a plan set cohesive?
A cohesive plan set shares a clear planning direction while varying the things that matter, such as size, bedroom count, buyer profile, lot type, or flexibility.
For more product-specific answers, see the Drafted FAQ.