
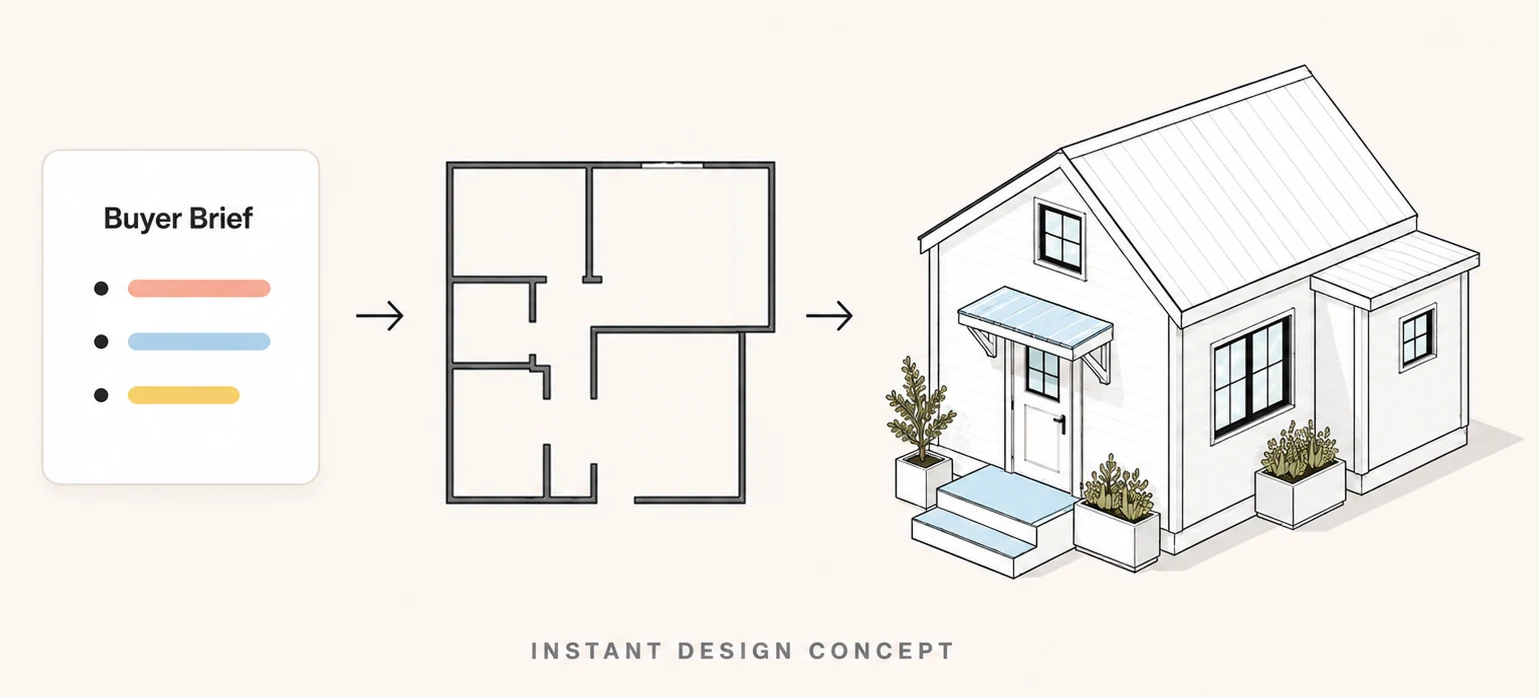
Speed Up Preconstruction with Instant Design
Use Drafted to make early buyer and preconstruction conversations more concrete before estimating and documentation get detailed.
Clarify Buyer Direction Early
Builder preconstruction conversations often happen before a buyer can picture the tradeoffs in a plan. Drafted creates early residential concepts that make plan direction, buyer preferences, and drafting handoffs easier to compare.
Early preconstruction can get stuck when everyone is talking in generalities. Drafted helps put a visible layout on the page so buyers, sales teams, and project teams can react to the same thing.
It is useful for concept exploration, not for replacing estimating, engineering, permitting, or construction documents.
Inputs for Preconstruction Concepts
Useful inputs are the details that affect the buyer conversation:
- Target square footage, bed and bath count, stories, garage needs, and product type
- Lot assumptions, plan collection constraints, or community requirements
- Buyer priorities like open living, guest privacy, office space, storage, or outdoor connection
- Known budget sensitivities and features that may drive cost
- Questions that need to be resolved before estimating or drafting continues
The input can be simple. The point is to give the team a first layout direction to evaluate.
Preconstruction Review Points
The concept can show whether the plan supports the buyer's priorities without creating obvious downstream friction. Common review points include room count, plan width, garage placement, kitchen and living relationships, storage, and circulation.
Also flag anything that could affect construction complexity. Long spans, unusual room shapes, complicated circulation, or awkward service areas may need closer review before the concept goes further.
Handoff to Pricing and Drafting
Use the strongest option in a preconstruction conversation. Mark the major assumptions, buyer preferences, and unresolved questions.
Then hand it to the right professional step: drafting, estimating, architecture, engineering, or local code review. If the next step is CAD cleanup, AI for AutoCAD explains that workflow.
FAQ
Can Drafted estimate construction cost?
No. Drafted can help clarify the plan conversation, but detailed cost depends on drawings, selections, site conditions, local pricing, and builder estimating. For early plan discussion, see builder preconstruction concepts.
Can builders use Drafted with buyers?
Yes. Drafted can help buyers react to layout options earlier, especially when they need to see what their preferences imply. The same early comparison workflow also applies to client layout iteration.
Is the output permit-ready?
No. Permit-ready output still requires professional drafting, code review, engineering, and permit documentation.
For more product-specific answers, see the Drafted FAQ.