Input and canvas based prompting
Use rooms, square footage targets, lot context, and client priorities as inputs instead of starting with a blank page.

A practical guide for resources on AI and generative AI tools for CAD, BIM, and residential drafting workflows.
Drafters can use AI for repeatable documentation work: summarizing redlines, organizing sheet comments, drafting notes, reviewing specifications, preparing QA checklists, and reasoning through scripts or standards.
The value depends on giving AI the right working context: office standards, layer logic, BIM templates, drawing conventions, and the difference between concept geometry and production documents.
Drafted is useful before the detailed drafting phase. It helps save hours of tedious line work by turning early residential ideas into CAD and BIM starting points that are ready for review, cleanup, and refinement.
Drafted is an AI floor plan generation tool for the schematic design phase. It helps you quickly explore layouts, iterate with clients, and outputs files that save hours of initial drafting and line work.
Use rooms, square footage targets, lot context, and client priorities as inputs instead of starting with a blank page.
Generate multiple floor plan concepts so clients can react to circulation, adjacencies, privacy, and overall fit.
Use the strongest concepts as structured starting points before moving into professional CAD, BIM, documentation, and review.
Start with the workflows most relevant to this audience.
Look for repeatable tasks where AI can organize information, reduce redraw time, or prepare better starting points.
Use Drafted exports and workflow scripts to start from structured geometry instead of tracing every early concept.
Draft sheet notes, organize redline comments, summarize standards, and prepare QA checklists.
Use coding assistants to inspect automation scripts and reason through repeatable Revit or CAD workflows.
Move early concepts into your BIM and drafting tools.
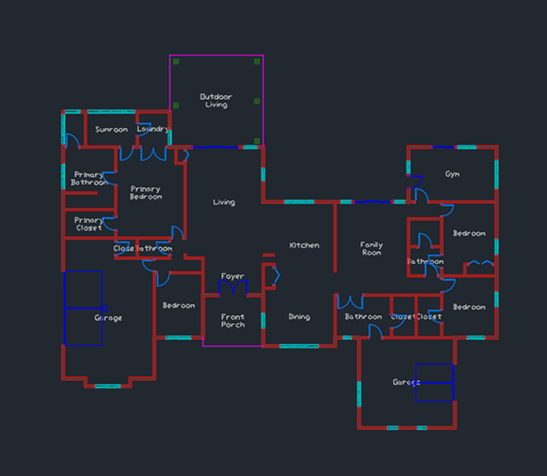
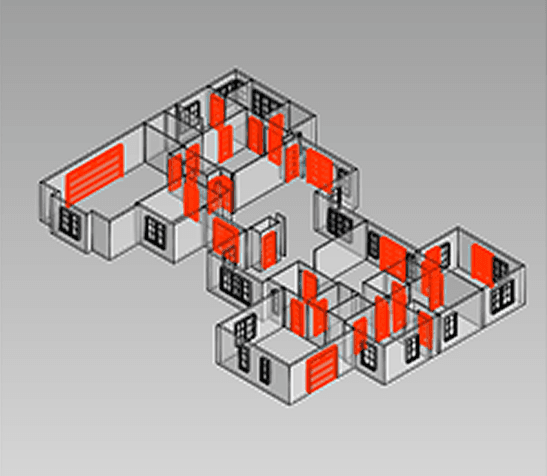
Drafted helps create structured plan starting points. General AI tools can support documentation, scripting, and standards work.
Use coding assistants to inspect Dynamo, Python, or API-adjacent workflow ideas before automating.
Draft annotation language, sheet notes, redline summaries, and coordination checklists.
Summarize office standards, layer conventions, and documentation requirements for repeatable tasks.
Create review checklists for missing views, inconsistent notes, export issues, and coordination questions.
Coming soon
Drafted is exploring workflows that turn existing plan images into structured CAD/BIM starting points.
See the threadTurn an image into a Revit model
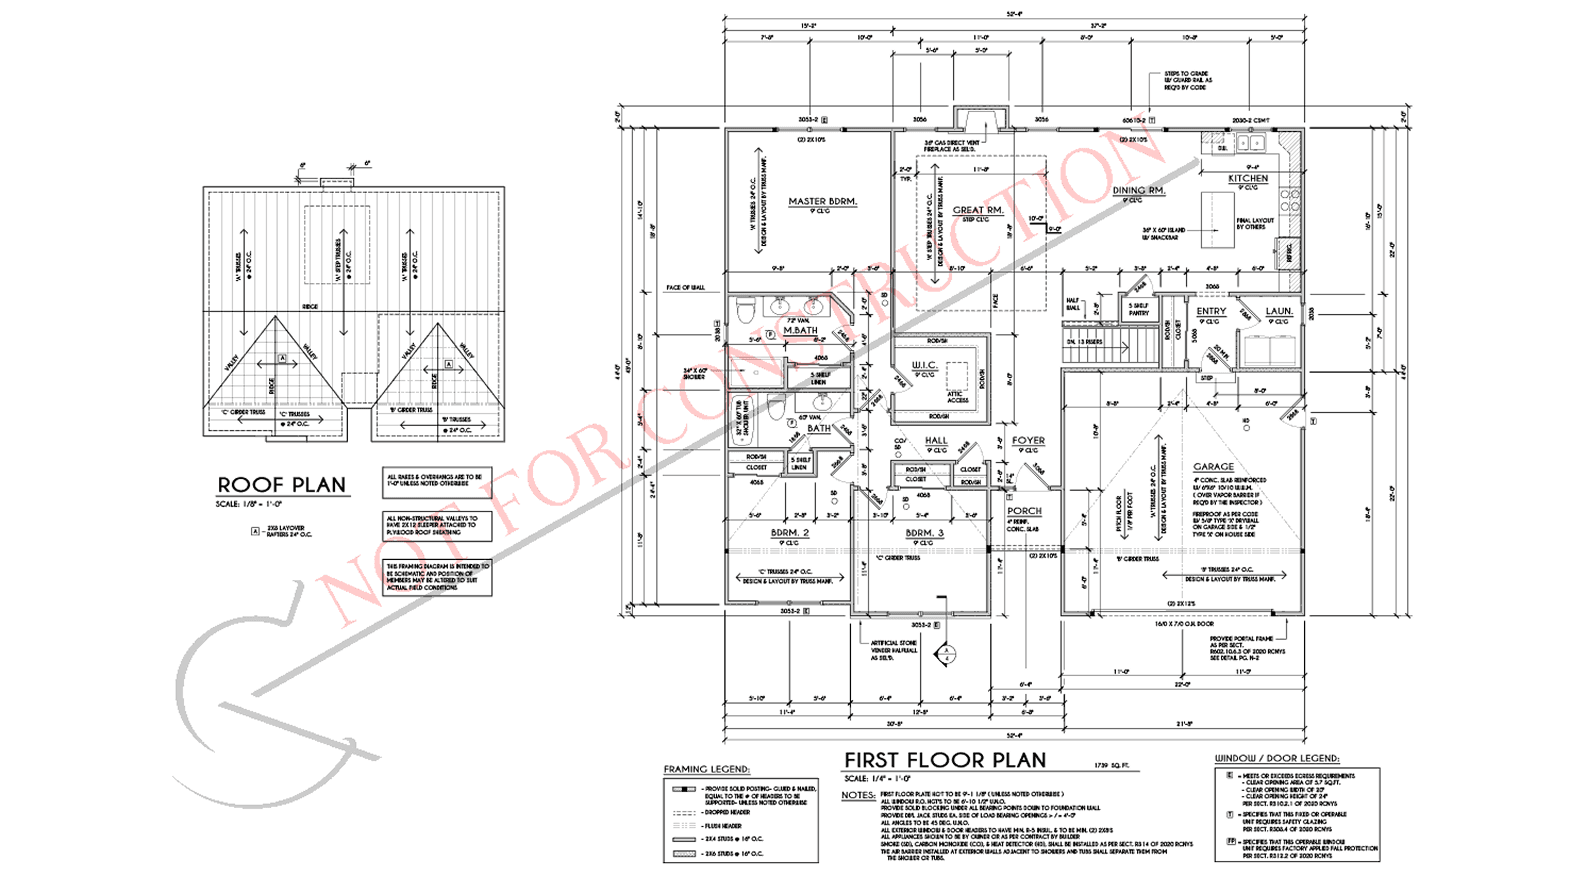
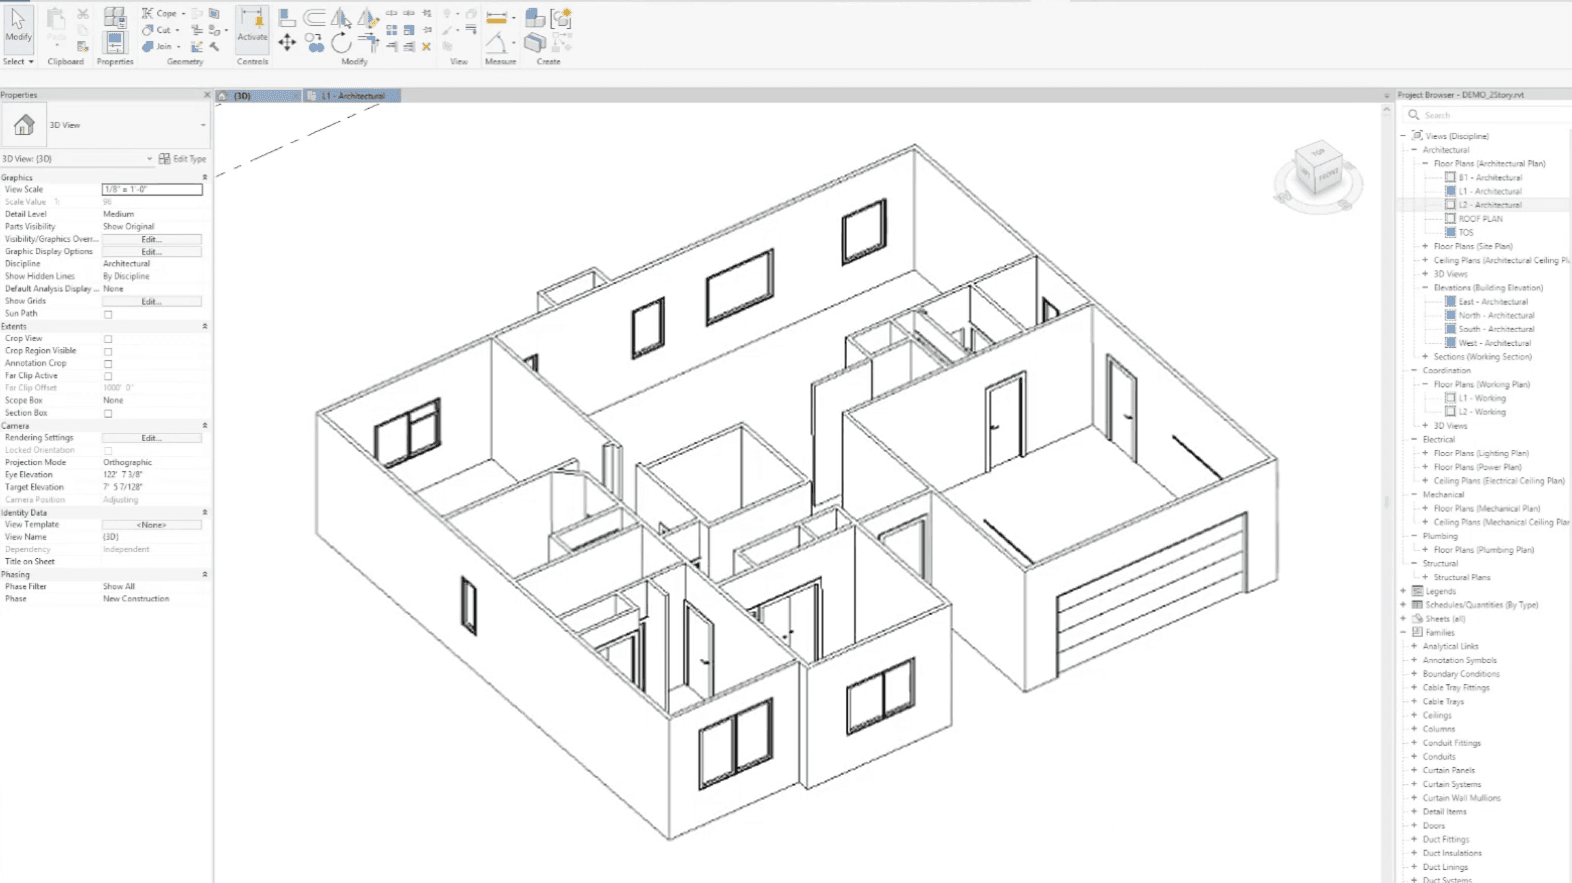
Explore additional workflows and related Drafted articles.
Create an early house layout and export a PDF plan for discussion.
Compare floor plan tools by workflow type.
See where AI fits across early house design workflows.