
AI for Chief Architect
Explore layouts quickly, then move selected plans into Chief Architect
Drafted fits before the Chief Architect production drawing phase as an AI planning layer for early residential layouts.
In a residential workflow, Drafted provides a place to generate and compare floor plan directions while the team is still working through room relationships, circulation, footprint, square footage targets, and client direction.
When a plan direction is ready, the project moves into Chief Architect for model development, precision drafting, construction documentation, elevations, sections, schedules, detailing, layout sheets, office standards, and production drawings.
The Chief Architect file starts from a clearer plan direction, with less repetitive early layout work already behind the team.
Why Use Drafted With Chief Architect
Chief Architect is built for the stage when a residential project needs modeling accuracy, coordinated views, construction documents, elevations, sections, roof development, schedules, CAD details, layout sheets, and office standards.
Early layout exploration has a different job. At that point, the team may still be working through room relationships, circulation, footprint, client direction, square footage targets, and basic plan logic.
Drafted gives that early phase a faster planning space. Multiple residential layout directions can be generated, compared, adjusted, and narrowed before the selected direction moves into a Chief Architect model.
In this phase, the relevant questions are practical:
- Which layout direction is worth developing in Chief Architect?
- Which room adjacencies work before model setup begins?
- Does the footprint support the program without awkward circulation?
- Which option is ready for client review?
- What becomes the Chief Architect starting point?
- Is the plan resolved enough before time is spent on roofs, elevations, sections, and documentation?
Drafted is most useful while those questions are still open. Chief Architect remains the environment for model development, technical drafting, construction documentation, detailing, and production drawing sets.
Where to Start
The Chief Architect Handoff
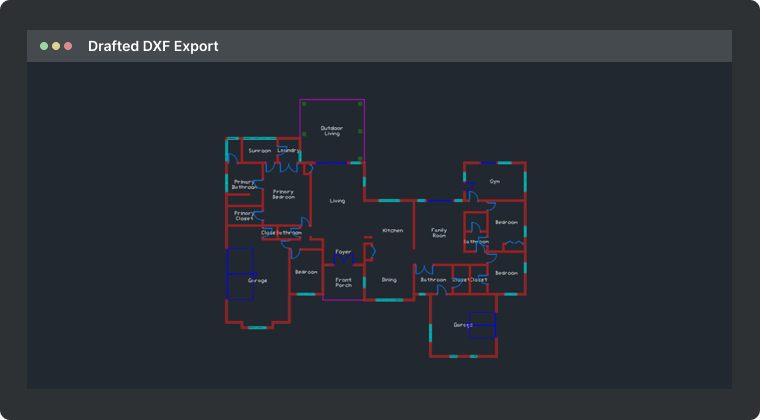
Drafted exports provide structured drawing geometry that can move into the team's existing Chief Architect workflow.
For many teams, that handoff is a Chief Architect-compatible CAD export such as DXF or DWG. The exact format depends on office standards, import preferences, project setup, and whether the exported plan will be imported, referenced, converted, traced, or used as planning background.
The value of the handoff is a stronger plan direction before Chief Architect modeling, drafting, and documentation begin, without asking the team to change its production process.
Clean Iteration and Versioning
During concept changes, organized source files, export versions, and project folders keep the handoff traceable.
Production modeling typically begins after the layout direction is stable. From there, the project continues in Chief Architect with the team's normal templates, defaults, wall types, layer sets, dimensions, annotations, CAD details, layout sheets, and documentation standards.
Common Chief Architect Handoff Checks
| Handoff area | Relevant detail |
|---|---|
| Units and scale | The imported or referenced plan is at the expected size. |
| Origin and insertion point | Placement remains predictable for model setup and future references. |
| Layer organization | Imported geometry aligns with office standards. |
| Wall and room strategy | Geometry is separated between modeled walls, room definitions, CAD reference geometry, and background information as needed. |
| Lineweights | Imported linework reads correctly in the team's workflow. |
| Reference strategy | The workflow may use import, tracing, referencing, or background planning geometry. |
| Office naming conventions | Clear file names, version names, and project folders preserve version clarity. |
Step-by-Step
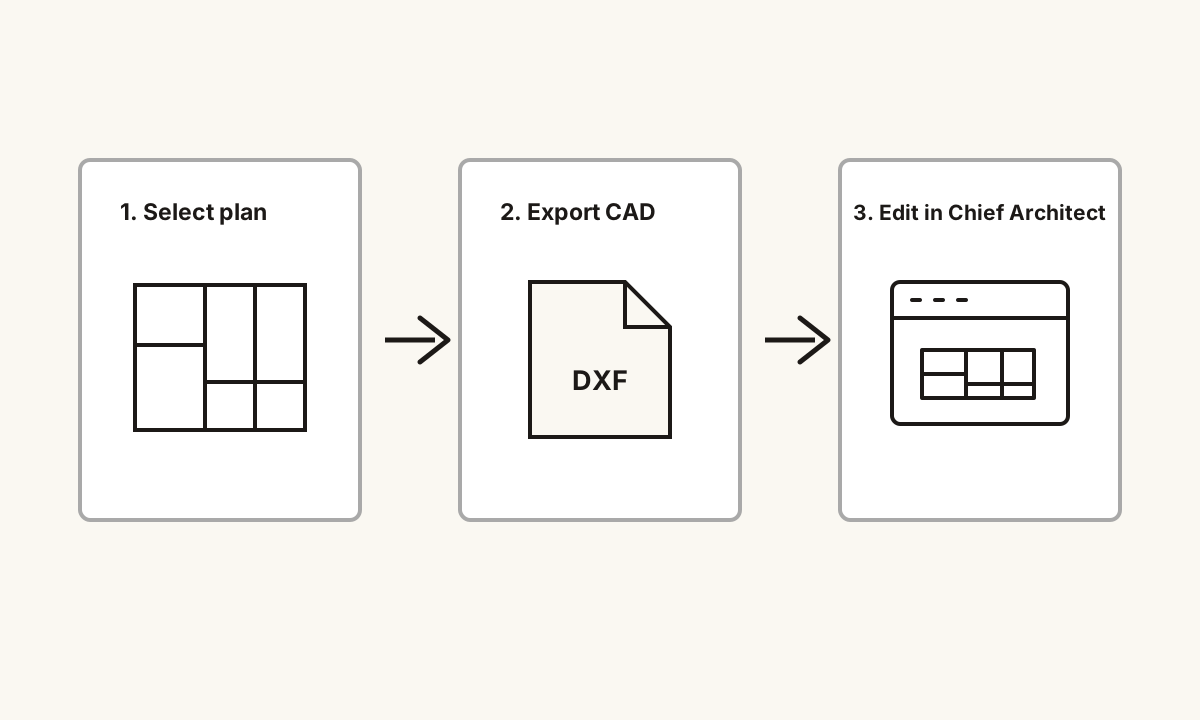
A typical Drafted-to-Chief Architect sequence looks like this:
- Finalize the Drafted option selected for development.
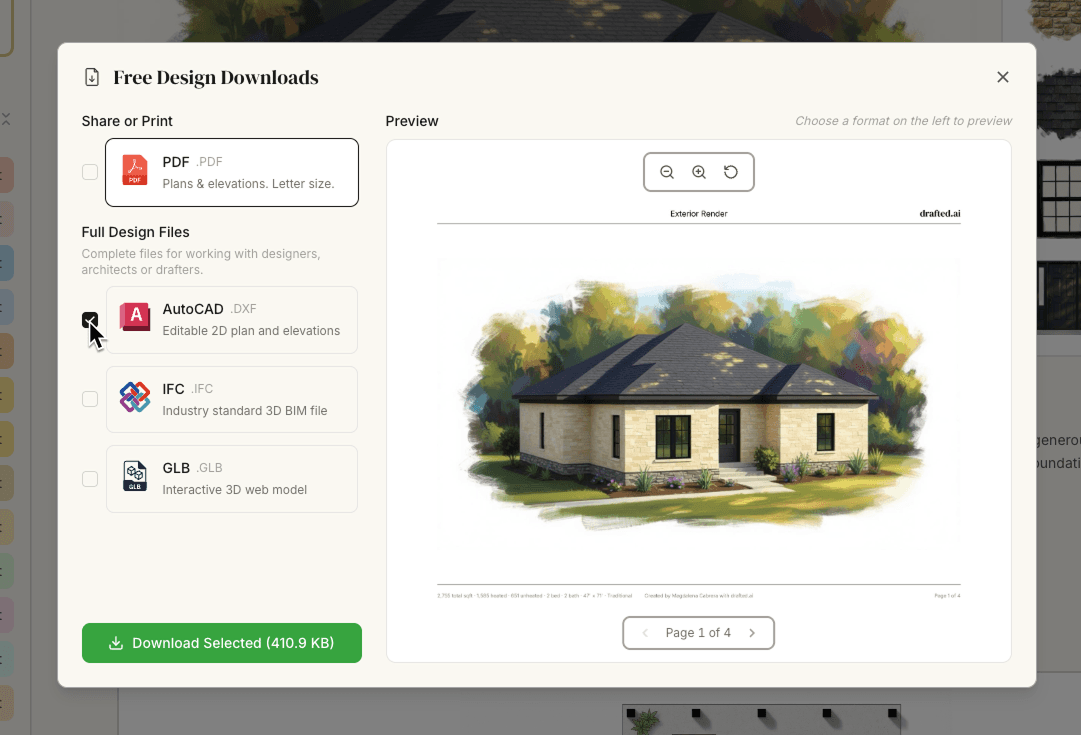
- Open the export menu.
- Select the DXF export and download it.
- Open, import, or reference the file in Chief Architect.
- Check units, insertion point, scale, layers, and lineweights.
- Separate geometry into modeled elements, CAD reference information, and background layout guidance as needed. You may need to explode the model.
- Continue development in Chief Architect with the team's normal templates, defaults, wall types, dimensions, annotations, CAD details, layout sheets, and documentation standards.
FAQ
Does Drafted replace Chief Architect?
No. Drafted sits before the Chief Architect production phase. It helps teams explore and compare residential layout options before the selected direction moves into Chief Architect for modeling, documentation, detailing, and layout work. For the broader workflow, see AI home design workflow.
Does Drafted require a Chief Architect plugin?
No. The workflow uses standard export and import methods rather than a plugin or a change to the team's Chief Architect process.
Does the Drafted output need cleanup in Chief Architect?
Drafted exports are structured starting points. Inside Chief Architect, the team continues developing the plan through its normal modeling, drafting, layer, annotation, and documentation standards.
Should we use DXF or DWG?
The appropriate format is the one that matches the team's Chief Architect import workflow and office standards. For many teams, that means a CAD export such as DXF or DWG when available. For CAD-oriented handoff details, see AI for AutoCAD.
Is this better for schematic layout or production drawings?
Drafted is best suited to early residential layout exploration, option studies, room adjacency, circulation, footprint testing, and client direction. Chief Architect remains the place for model development, technical documentation, construction drawings, detailing, and layout sheets.
For more product-specific answers, see the Drafted FAQ.