Input and canvas based prompting
Use rooms, square footage targets, lot context, and client priorities as inputs instead of starting with a blank page.

A practical guide for resources on AI and generative AI tools for planning and visualizing your future home.
Homebuyers can use AI to organize ideas that are hard to explain: room lists, lifestyle priorities, style preferences, inspiration images, budget concerns, and questions for an architect or builder.
Generative design tools can help you realize your ideas without the learning curve of technical design tools. You can see more options earlier, compare layouts, react to tradeoffs, and bring a clearer starting point to the people who will design, price, and document the home.
Start here
Explore house layouts, test design ideas, and bring a clearer concept to an architect or builder.
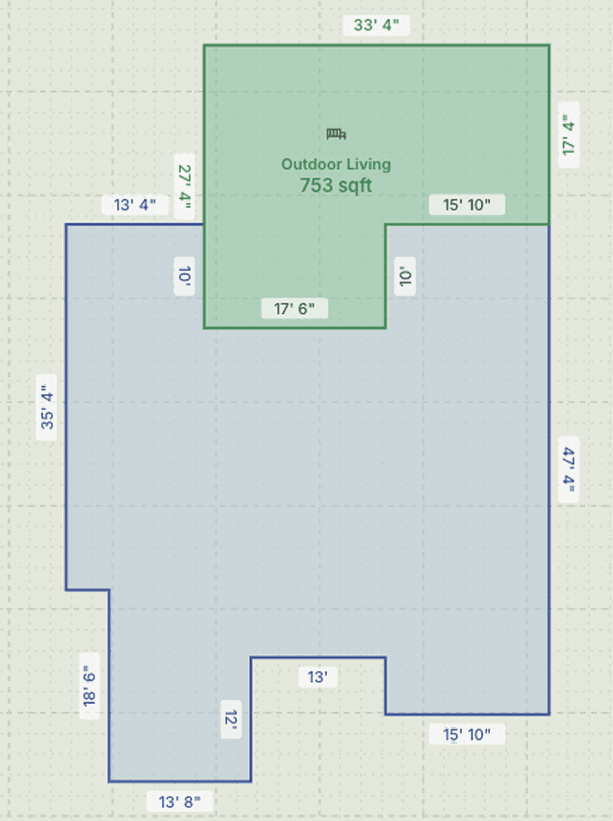
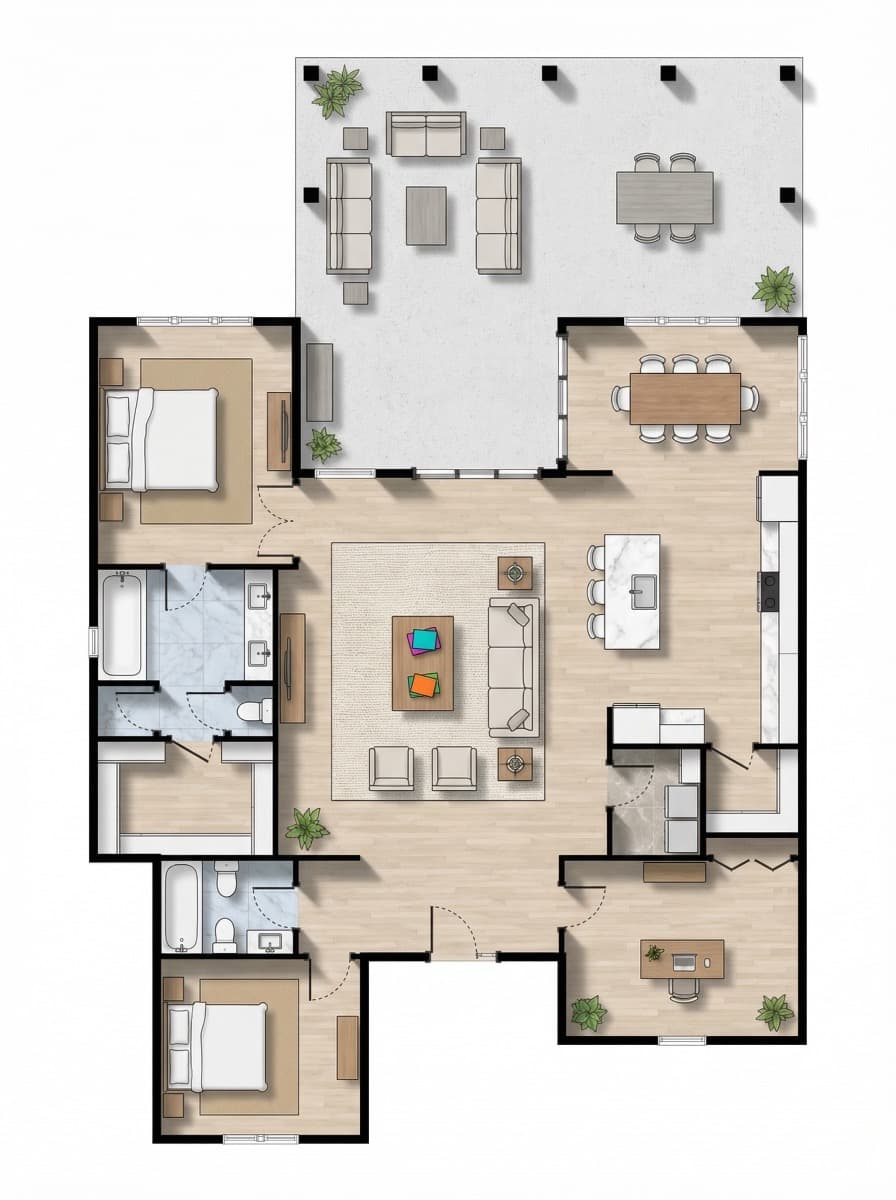
Drafted is an AI floor plan generation tool for the schematic design phase. It helps you quickly explore layouts, iterate with clients, and outputs files that save hours of initial drafting and line work.
Use rooms, square footage targets, lot context, and client priorities as inputs instead of starting with a blank page.
Generate multiple floor plan concepts so clients can react to circulation, adjacencies, privacy, and overall fit.
Use the strongest concepts as structured starting points before moving into professional CAD, BIM, documentation, and review.
Start with the workflows most relevant to this audience.
Use AI to get clearer before the expensive professional work begins, not to replace that work.
Turn loose ideas into a room list, square footage target, lifestyle priorities, and questions for your team.
Generate multiple floor plan directions so you can react to flow, privacy, storage, and outdoor connection.
Bring clearer preferences, example layouts, and open questions to an architect, designer, or builder.
Drafted helps with floor plan exploration. General AI tools can help you organize preferences and communicate clearly.
Use AI to turn family needs, lifestyle notes, and inspiration into a clearer brief for your architect or builder.
Draft questions, summarize notes, and compare options before meetings with your design or construction team.
Use image tools for mood, materials, and inspiration while keeping floor plan decisions separate.
Organize assumptions and questions for your builder, while leaving final pricing to qualified professionals.
Existing plan
Drafted
Recognize rooms
Editable plan
Adjust layout
Explore additional workflows and related Drafted articles.
Create an early house layout and export a PDF plan for discussion.
Turn a room list and target size into a layout reality check.
See where AI fits across early house design workflows.