
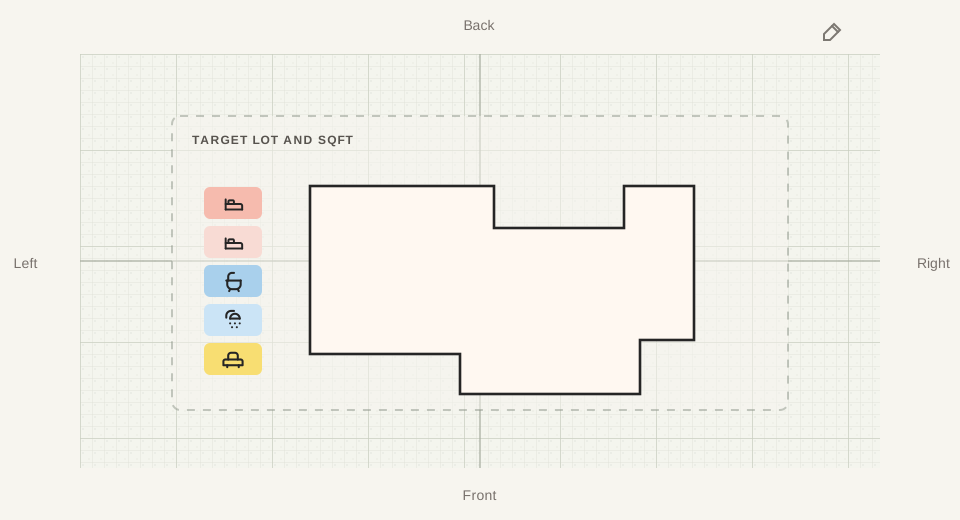
Check if a Wish List Fits the Square Footage
Use Drafted to turn a client's wish list into a quick layout reality check before drafting, pricing, or schematic design.
Test the Wish List Against the Size
A long room list can outgrow a fixed square footage target quickly. Drafted turns that tension into a visible layout so the tradeoffs are easier to discuss before drafting or pricing.
That moment is common for architects, drafters, and builders. A client may want four bedrooms, an office, a guest suite, a large pantry, a mudroom, an open living area, storage, and a bigger garage, all inside a number that may not support it comfortably.
Drafted helps make the tradeoff visible. Instead of debating the list abstractly, you can generate an early plan direction and see what starts to feel tight.
Inputs for the Reality Check
The wish list is most useful when it captures both room count and priority:
- Target square footage and number of stories
- Bedrooms, bathrooms, office, guest space, garage, mudroom, pantry, and storage needs
- Rooms that are non-negotiable vs. rooms that could shrink, combine, or move
- Lot or footprint constraints if they matter
- Lifestyle details like hosting, work-from-home, privacy, aging-in-place, or rental flexibility
If the client is unsure, start with their ideal list first. A crowded first draft can be useful because it shows what needs to give.
Find the Pressure Points
The generated plan reveals where the pressure points appear: small bedrooms, circulation borrowing space from the kitchen, disappearing storage, or an office that only works when another room gets compromised.
Then review the layout as a professional conversation. Some issues may be solvable with a different footprint or a second story. Others may require raising the square footage target, simplifying the room list, or changing the priority order.
The goal is not to prove the client wrong. The goal is to turn preferences into visible choices.
Turn Tradeoffs Into the Next Conversation
The plan gives an early review meeting a clearer reference. The conversation can focus on what fits, what feels forced, and what needs a decision.
For architects and drafters, the output can help shape schematic direction before production work starts. For builders, it can help buyers understand why a wish list may affect plan size, pricing, and scope.
If the concept needs to move into a professional tool, see AI for Revit or AI for AutoCAD.
FAQ
Can Drafted tell me the exact square footage?
Drafted helps compare early plan directions and square footage tradeoffs. Exact square footage is confirmed during professional drafting and documentation. For a broader planning workflow, see AI floor plan generators.
Is this useful before pricing custom changes?
Yes. A quick concept can show whether the requested changes are minor, major, or likely to affect the whole plan direction. Builders can use the same idea during preconstruction concepts.
What if the client's list does not fit?
That becomes the next design conversation: increasing the size, removing a room, combining functions, changing the footprint, or accepting tighter spaces.
For more product-specific answers, see the Drafted FAQ.