
Prepare for an Architect
Use Drafted to turn loose home ideas into a clearer design brief before you spend professional time.
Clarify the Brief Before the Meeting
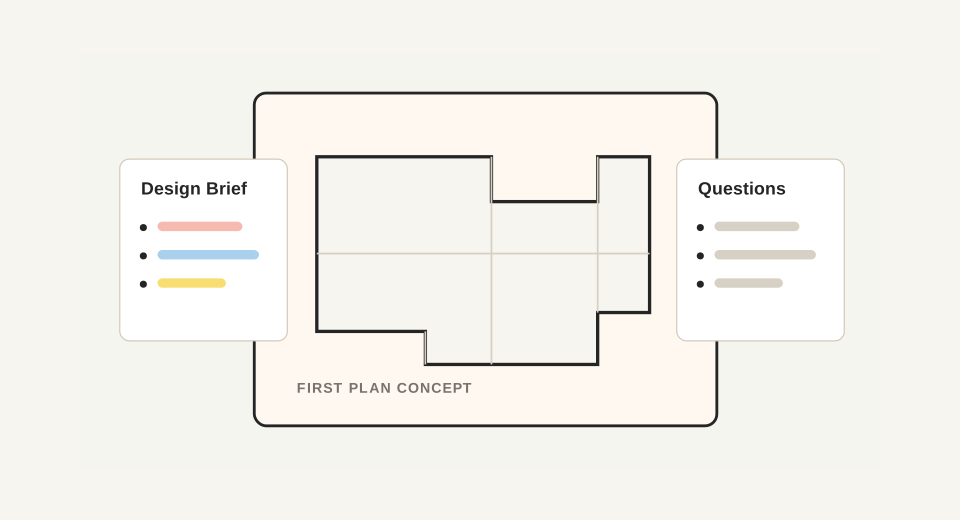
Early architect conversations are more productive when preferences, tradeoffs, and open questions are visible. Drafted turns loose home ideas into a plan concept that makes the brief easier to discuss.
Many homeowners arrive with inspiration images, room lists, and a few strong opinions. That's useful, but it can still leave major layout questions unresolved. Drafted gives you something visual to react to, so the first professional conversation can start with clearer preferences.
For a broader starting point, read how to use an AI floor plan generator.
Inputs for a Clearer Brief
The basic project shape gives Drafted enough context to create a useful starting concept:
- Bedrooms, bathrooms, stories, garage needs, and rough square footage
- Lot or neighborhood context if you have it
- Lifestyle details like cooking habits, guests, work-from-home needs, storage, pets, and privacy
- Inspiration images or design notes that explain the mood of the home
- Budget range, timeline, and anything you already know you can't compromise on
You don't need a perfect prompt. A useful first concept can come from plain language and a good list of priorities.
Read the Plan as a Brief
The generated plan works like a visual brief. Helpful signals include what feels right, what feels unresolved, which rooms feel too far apart, and which adjacencies clarify the project.
Pay attention to your reactions. If you dislike an open living area, grouped bedrooms, or a garage placement, that's valuable information. If one layout solves a problem you couldn't explain before, write that down too.
Bring Clearer Questions Forward
Before your meeting, make a short summary:
- What you like
- What worries you
- What you would not trade away
- What still needs professional guidance
The generated plan gives the architect a faster read on priorities. Professional design still guides code, structure, documentation, and construction coordination.
FAQ
Can an architect use an AI-generated plan?
Yes. An AI-generated plan can show preferences, tradeoffs, and questions before the professional design work begins. For a broader starting point, see AI floor plan generators.
Will an architect use the plan directly?
Maybe, but they may also redraw or reinterpret it. That's normal. The plan helps explain intent, and the professional work still has to happen.
How many concepts help the first meeting?
Two to four concepts usually gives enough variety without overwhelming the conversation. A best option plus a few alternatives can show different tradeoffs. For a PDF handoff example, see design a house layout to a PDF plan.
For more product-specific answers, see the Drafted FAQ.