
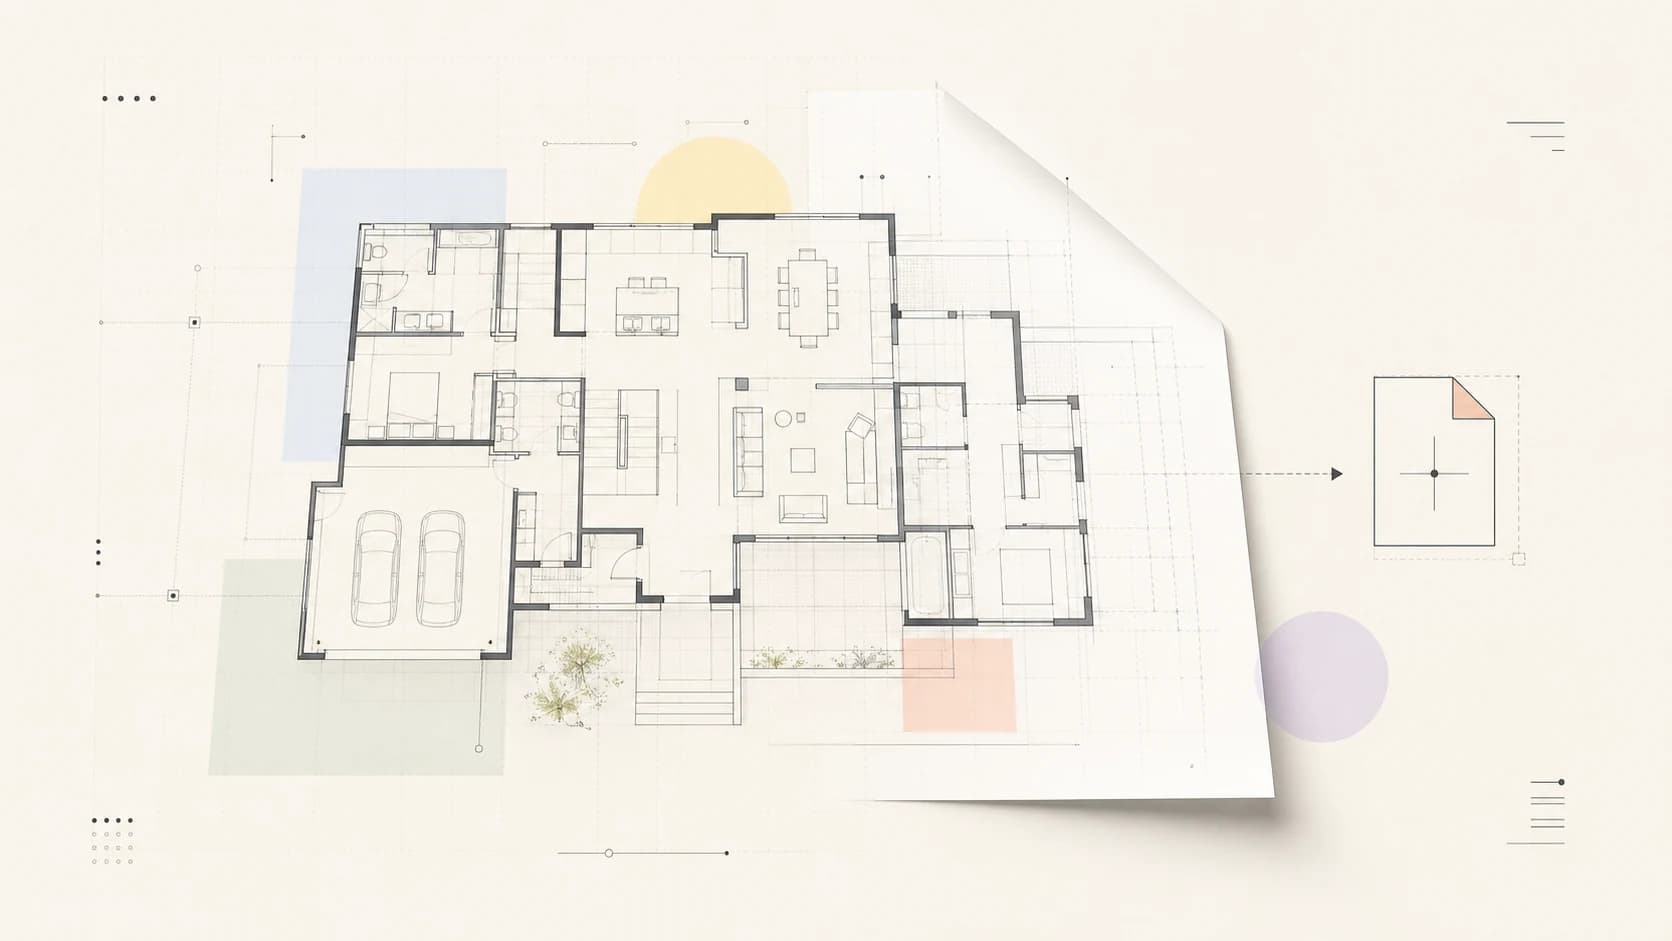
Design a House Layout to a PDF Plan
Use Drafted to turn a rough home idea into a shareable house plan PDF for review and discussion.
Create a PDF Before Technical Design
A house plan PDF is useful in the space between a room list and construction documents. It gives the idea a visible shape before the project moves into technical design.
For a custom home, the early questions are often about layout direction, room relationships, and whether the idea is clear enough to discuss with a partner, builder, architect, or designer. Drafted turns that early concept into a first house layout, visual review, and floor plan PDF for the next conversation.
The PDF is useful for early discussion. It is not a permit set, technical drawing package, or replacement for professional drafting.
What's in a Drafted PDF
A Drafted PDF export packages the concept into four pages for visual review and discussion. The numbers below match the pages in the downloaded PDF:
- Exterior Render - a rendered view of the house with the selected materials applied
- Staged Floor Plan - a furnished interior rendering that makes the rooms and living areas easier to visualize
- Floor Plan - a labeled black-and-white plan view with rooms, walls, openings, and a scale reference
- Elevations - front, back, left, and right exterior elevation drawings with a scale reference
PDF downloads are free. For an example, open this Drafted plan, select PDF, and download the file.
Review Before Export
The plan view shows the practical layout: room relationships, circulation, privacy, storage, garage placement, and how the main living spaces connect.
A visual concept or render adds another layer. It can show massing, openings, and overall feel, even when the exact architecture still needs professional design.
Before export, the useful question is whether the direction has enough promise to improve and share as a print-ready PDF.
Share the PDF for Feedback
A PDF plan creates a stable reference for markup and discussion. Notes, circles, crossed-out areas, and open questions can all stay attached to the same layout.
That shared PDF can help family members, builders, architects, or designers react to the same plan. It can be printed, shared, or kept open during a call so the next conversation starts from a common reference instead of a blank page.
For a broader starting point, see how to use an AI floor plan generator.
FAQ
Can I use the PDF plan with a builder or architect?
Yes. A Drafted PDF plan gives builders, architects, and designers a clear visual reference for preferences, layout ideas, and open questions before professional design and documentation begin. For a related handoff workflow, see prepare for an architect.
Is the PDF plan construction-ready?
No. A PDF from Drafted is for early review and discussion. Construction-ready drawings still need qualified professionals, code review, engineering, and documentation.
What belongs in a pre-export check?
Useful pre-export checks include room relationships, circulation, garage placement, storage, main living spaces, and obvious square footage tradeoffs. If something feels wrong, the layout can be revised before it becomes a shareable PDF plan.
Is a render useful before exporting the PDF?
It can help. The plan shows how spaces relate, while the render helps clarify the feel of the design before the PDF is shared or printed.
For more product-specific answers, see the Drafted FAQ.