
Design a House on Your Lot
Use Drafted to turn a real site into clearer layout directions before the project gets technical.
Explore Site-Fit Direction
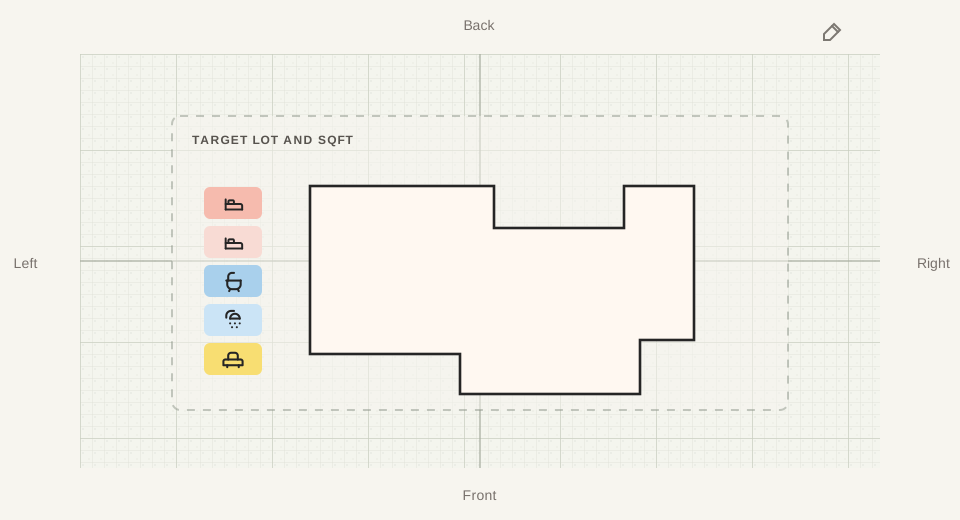
A real lot, parcel under consideration, or rough site creates the first set of layout questions. Drafted helps turn those site assumptions into early house directions that are easier to compare.
Common questions include one-story vs. two-story layouts, garage placement, buildable area, outdoor connections, and what needs to be discussed with an architect or builder.
Drafted is most useful here as an AI floor plan generator for early options. It can help you compare directions, but it doesn't confirm setbacks, easements, grading, utilities, zoning, or code requirements.
Inputs That Shape the Footprint
The house footprint depends on a few practical site and program details:
- Lot dimensions or a rough buildable area
- Front, side, and rear setback assumptions if you know them
- Desired square footage, number of stories, bedrooms, bathrooms, and garage needs
- Views, sunlight, driveway approach, outdoor living areas, and privacy concerns
- Must-have rooms, nice-to-have rooms, and spaces you would trade away
If you don't know every constraint yet, that's fine. Use what you know, then treat the first plan as a draft that helps you see which site planning questions are still open.
Review the Site Relationship
The plan's relationship to the site is the main signal. Entry sequence, garage relationship, outdoor connections, bedroom privacy, and the orientation of main living spaces all affect whether the direction fits the lot.
Then review the tradeoffs. A wide one-story plan may feel easier to live in but need more buildable width. A compact two-story plan may preserve yard space but change stairs, privacy, and everyday movement.
The goal isn't to find a final plan. The goal is to see which layout direction deserves more professional review.
Use Concepts for Site Questions
The strongest option, plus one or two alternatives, can make the next conversation more specific. Likes, concerns, and open verification questions all become easier to discuss from the same plan.
That gives an architect, builder, surveyor, or site professional a clearer starting point. They can help confirm what the lot actually allows and turn the concept into something that respects code, structure, utilities, drainage, and construction requirements.
For a broader workflow, see AI home design workflow.
FAQ
Can Drafted tell me what fits inside my setbacks?
Drafted helps explore rough house footprints and site-fit directions. Setbacks and buildable area are confirmed with a survey, local rules, and a qualified professional. For the early concept workflow, see AI floor plan generators.
Can I use Drafted before I have a survey?
Yes. A rough lot size or sketch can support early layout comparisons before deeper design work begins.
What if my lot is narrow, sloped, or unusual?
Drafted can surface layout questions early. Unusual lots usually need more professional review, especially for grading, access, drainage, and structure.
For more product-specific answers, see the Drafted FAQ.