
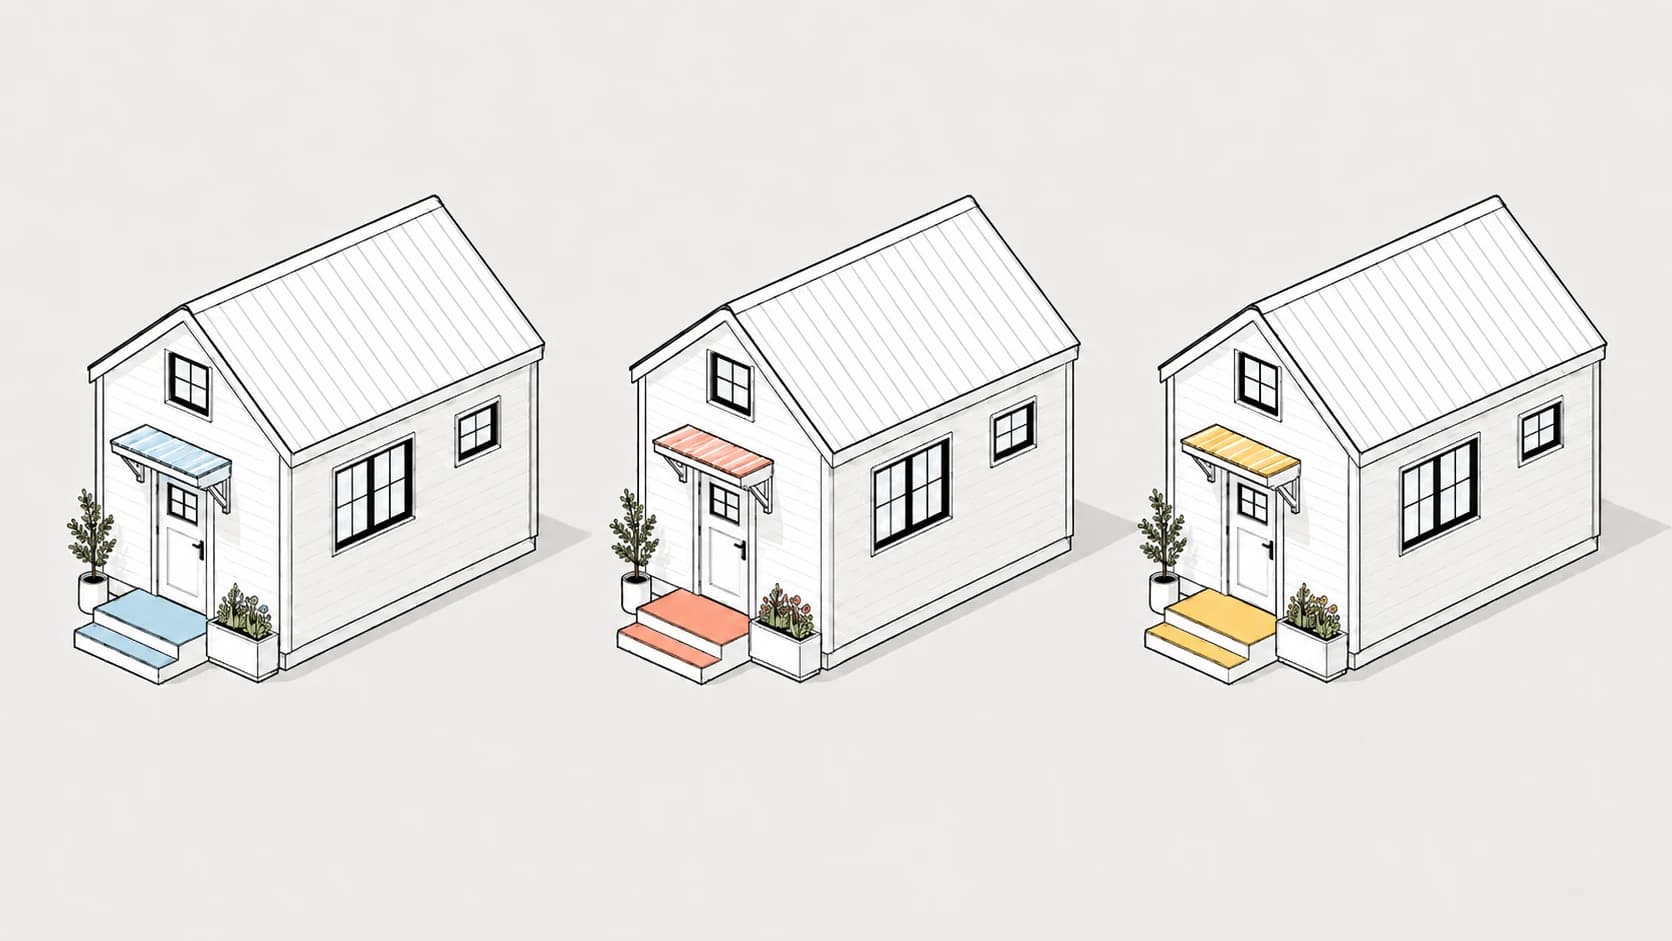
Tiny Home and ADU Plans
Use Drafted to compare ADU plans, tiny home layouts, and compact guest house concepts before the design gets technical.
In a small home, every square foot matters. The layout has to work harder, and you have to actually like living with the tradeoffs.
Explore Compact Layout Fit
ADUs, tiny homes, guest houses, cabins, and compact secondary dwellings depend on careful layout fit. Drafted helps compare early directions before the design gets technical.
ADU plans get crowded quickly. A few inches can change whether a kitchen works, whether storage is usable, whether the bathroom makes sense, or whether the unit feels comfortable enough for a renter, parent, guest, or full-time resident.
Drafted helps you explore directions before you move into professional drafting, review, permitting conversations, or a tool-specific workflow like Revit.
Inputs for Small-Space Tradeoffs
The use case comes first. An ADU for rental income needs different choices than a backyard suite for family, a tiny home for full-time living, a weekend cabin, or a detached office with occasional guest use.
Helpful inputs include:
- Target square footage or exterior dimensions
- Backyard, driveway, privacy, and outdoor access assumptions if you know them
- Foundation, trailer, or detached structure assumptions
- Sleeping needs, kitchen expectations, bathroom type, and storage priorities
- Whether the ADU needs laundry, work space, outdoor storage, or a loft
- Furniture sizes, door swings, circulation needs, and any accessibility concerns
If you're still unsure, start with a short list of non-negotiables and let Drafted produce a first direction.
Review Human-Scale Fit
Small plans need human-scale review. Important signals include where someone stands while cooking, how movement works around the bed, where coats and cleaning supplies go, and whether bathroom doors create awkward conflicts.
For ADU plans, also review privacy and site relationship. Where is the entry? Does the unit face the main house, the yard, or the street? Can a guest or renter move through the space without feeling like every room is doing too much at once?
Compact design depends on stacked uses. A dining area might also be a work zone. Stairs might also become storage. A porch or deck might make the interior feel much more livable.
The best generated plan is usually the one that makes tradeoffs easy to see.
Compare Compact Directions
The plan can compare ADU layout directions and show what works or feels forced. That summary gives a designer, builder, or local official a clearer starting point before the concept is treated as buildable.
Drafted can help with early layout exploration, but ADUs and tiny homes still need review for code, egress, utilities, structural requirements, parking rules, setbacks, and local permitting.
FAQ
Can Drafted help create ADU plans?
Yes. Drafted helps compare early ADU plans, guest house concepts, cabins, tiny homes, and small homes before detailed drafting. For a related lot-focused workflow, see design a house on your lot.
What belongs in an ADU plan prompt?
Include the intended use, rough square footage, bedroom and bathroom needs, kitchen expectations, entry location, privacy needs, and any backyard or driveway constraints you already know. For general prompt inputs, see AI floor plan generators.
Does an ADU plan from Drafted replace code review?
No. ADUs often have important requirements around setbacks, egress, stairs, plumbing, electrical systems, parking, utilities, and local approvals.
What size range helps early comparison?
A rough range is enough for early comparison. Two or three options can show how the layout changes as the footprint gets tighter.
For more product-specific answers, see the Drafted FAQ.